
Constellation Residential Complex in the ZAC Étoile Eco-District
Three timber-hybrid buildings, three characters
Location:
Ambilly, Haute-Savoie (F)
Client:
BNP Paribas Real Estate (F)
Architecture:
JBMN Architectes & SUB Architectes (F)
Structural Engineering:
SODEBA Ginko (F)
Contractor:
Rubner Construction Bois SAS, Île-de-France (F)
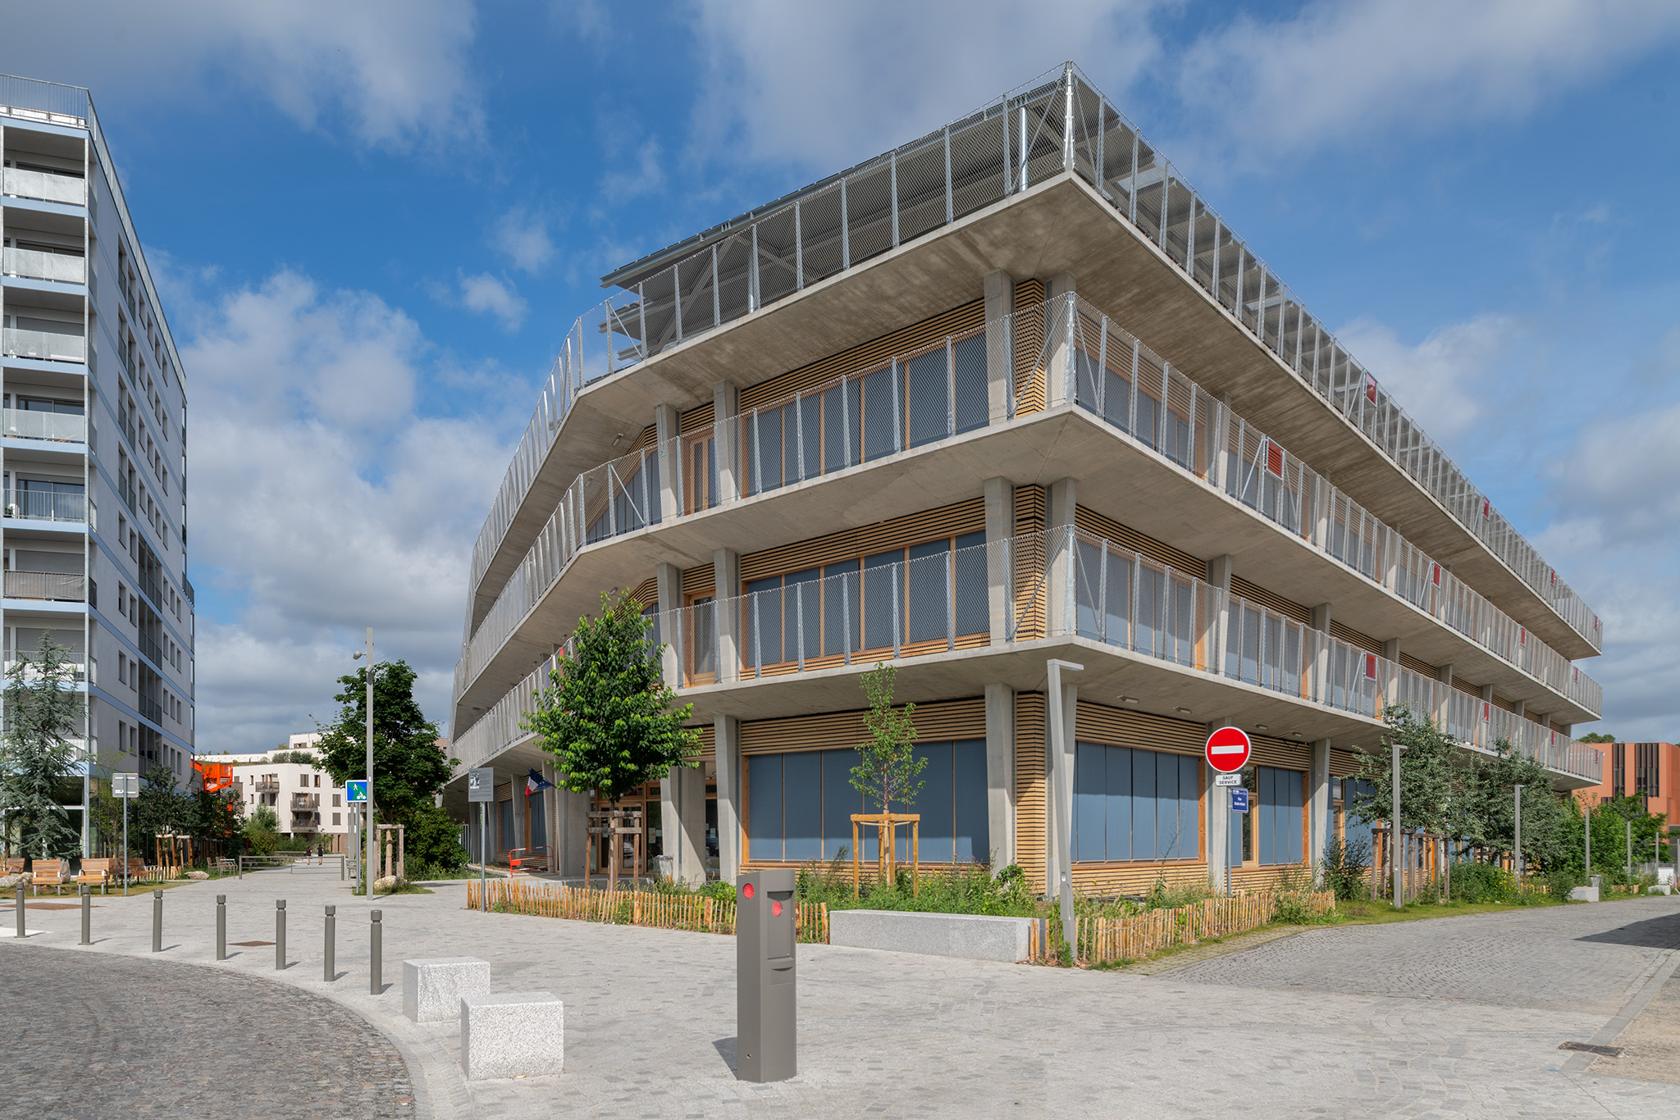
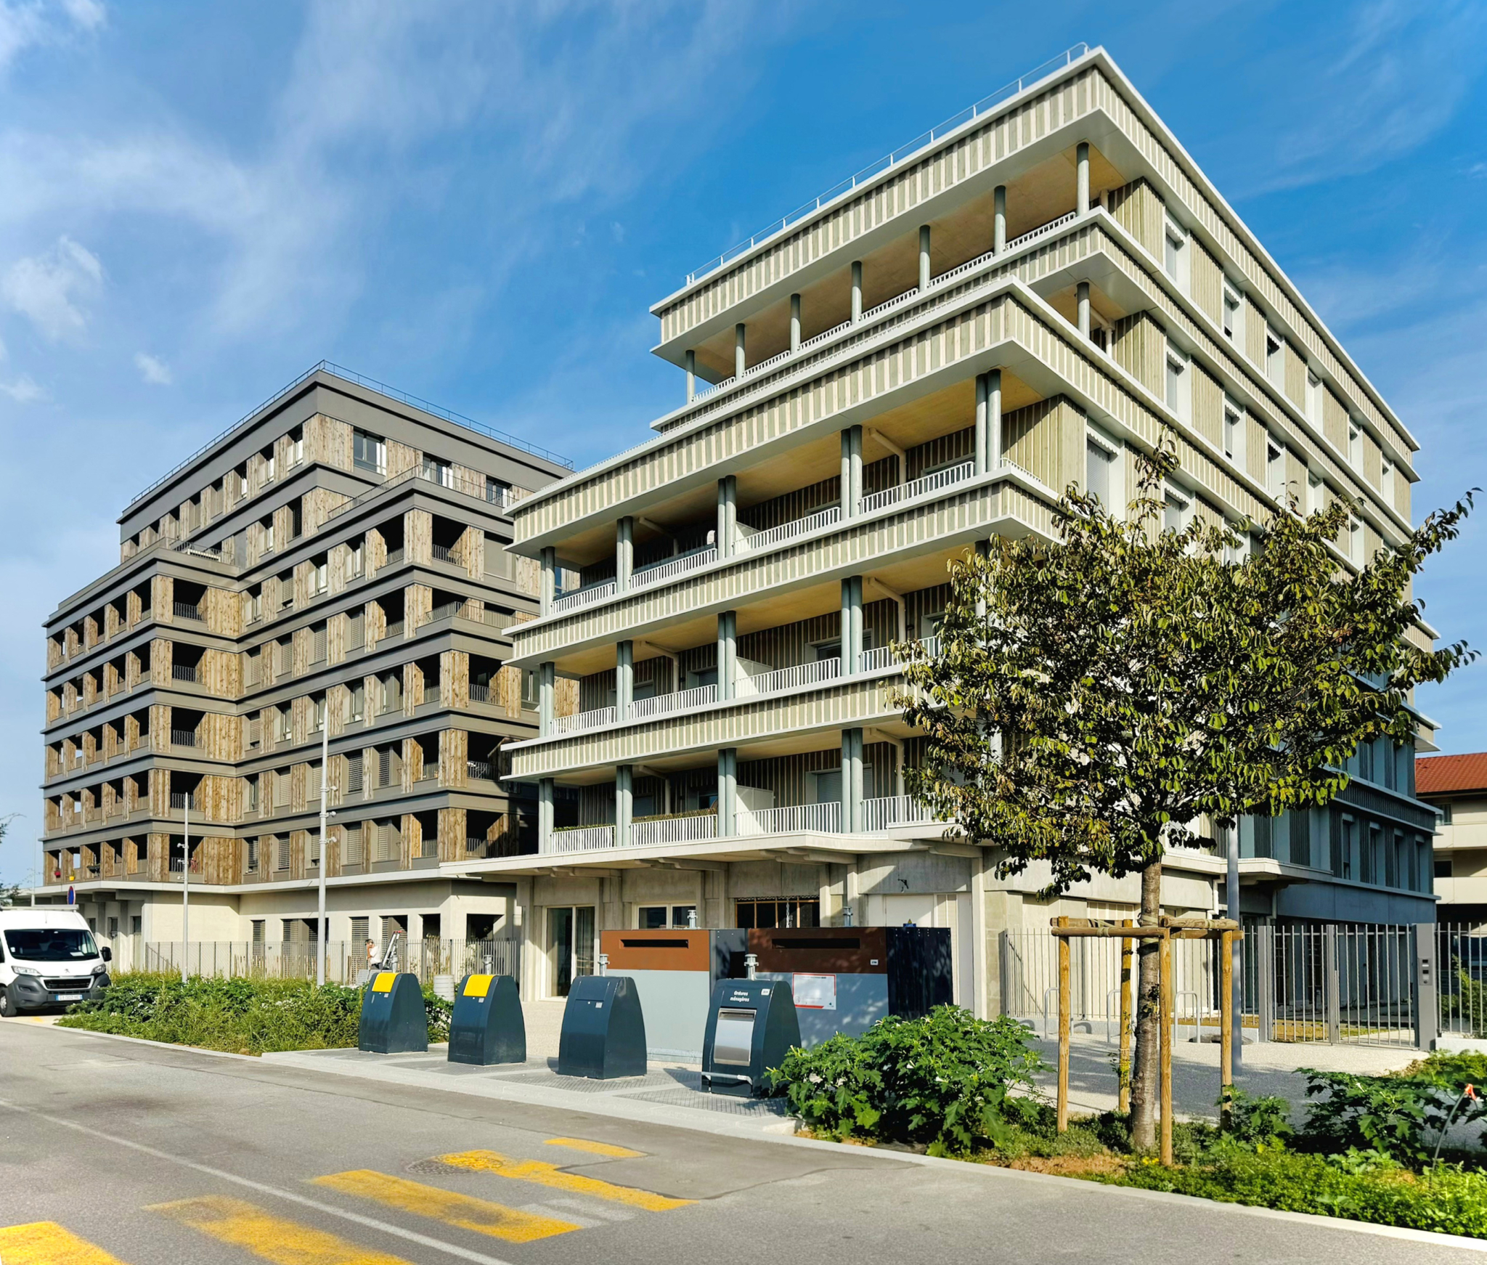
The Constellation residential complex was built in the up-and-coming Étoile eco-district between Annemasse and Ville-la-Grand – a modern residential construction project that combines architectural diversity with modern building methods. The new complex comprises 85 apartments across three buildings (F, G and H) and is part of the ZAC Étoile Annemasse-Geneva urban planning project, which provides for around 1,500 apartments, offices, hotels, schools and green spaces across a total area of 19 hectares. Rubner was commissioned to prefabricate and assemble the timber structures, timber-framed façades and cladding for all three buildings.
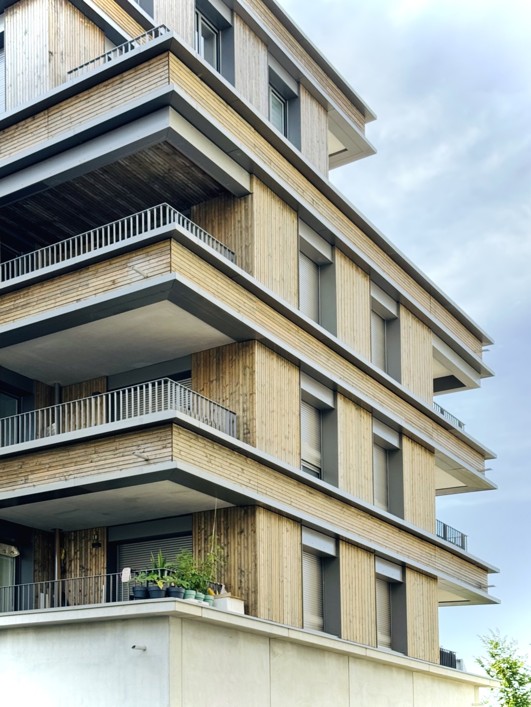
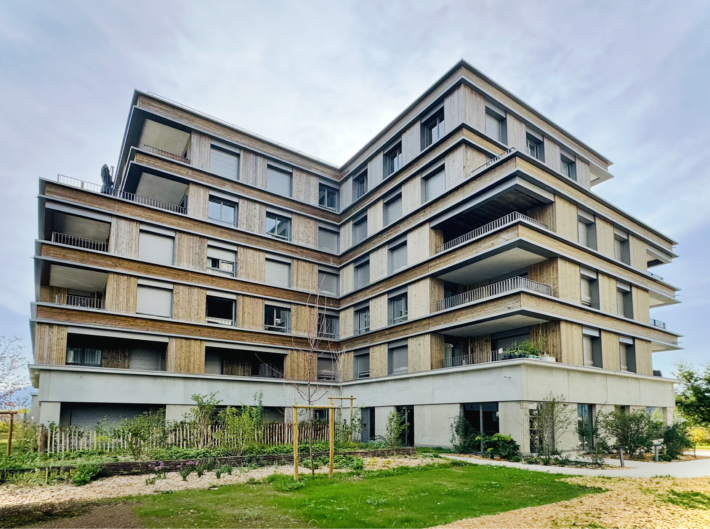
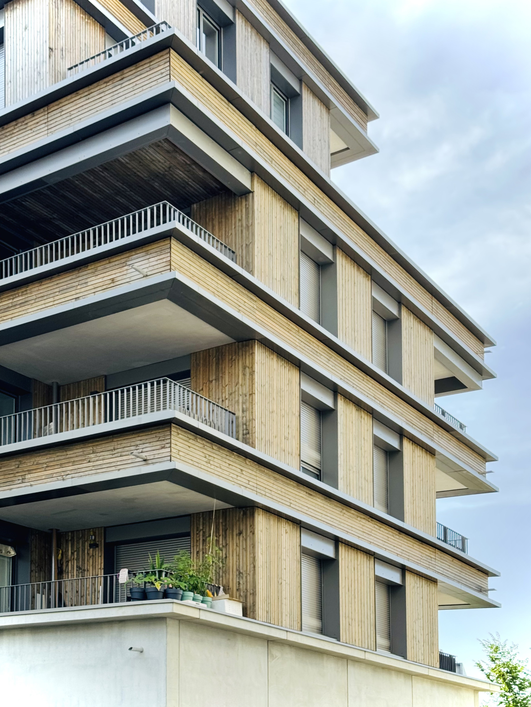
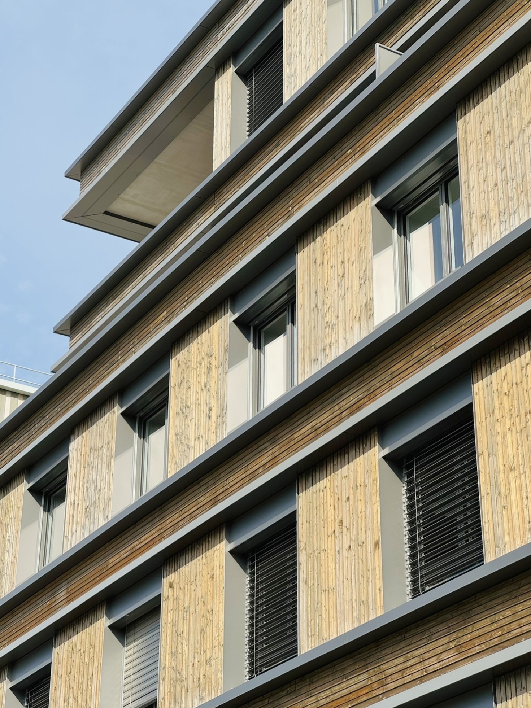
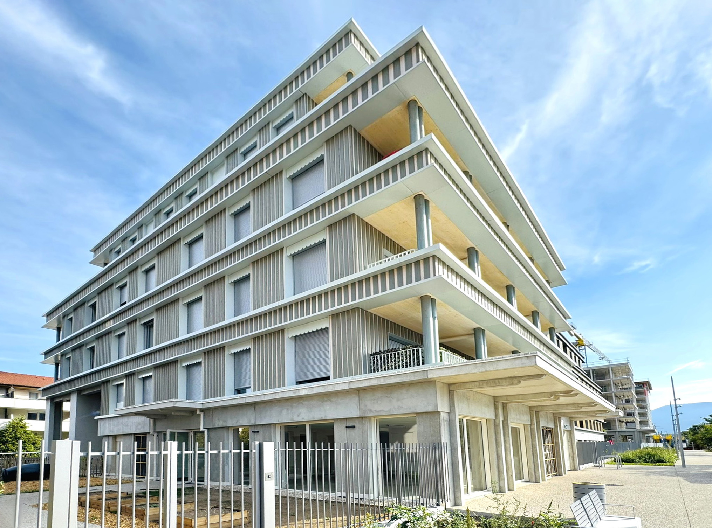
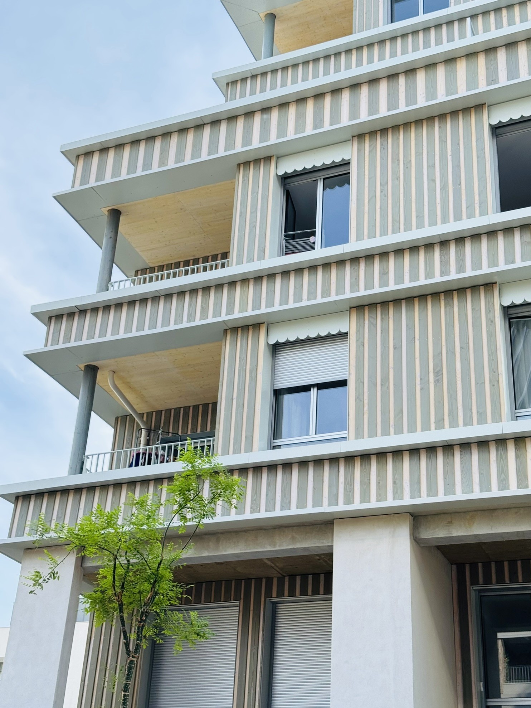
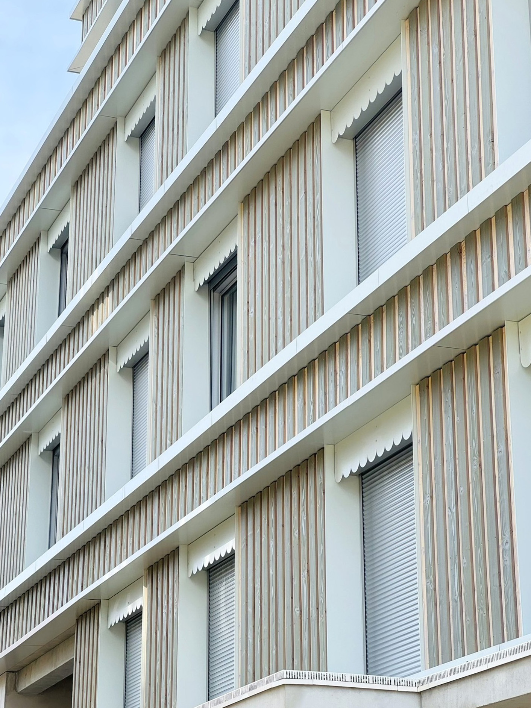
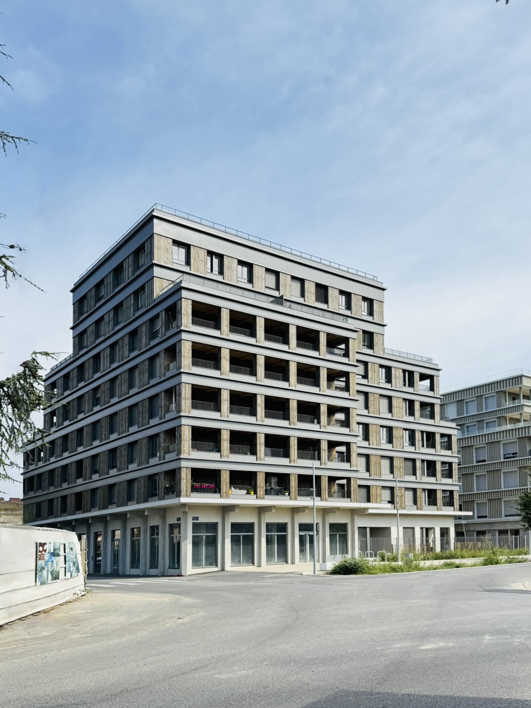
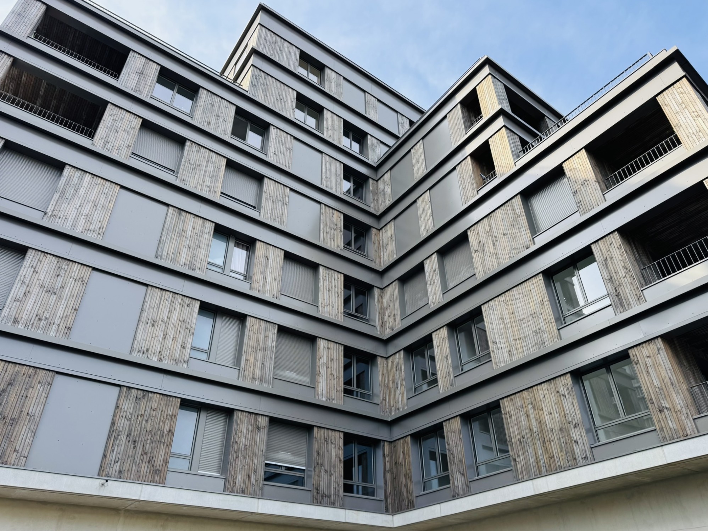
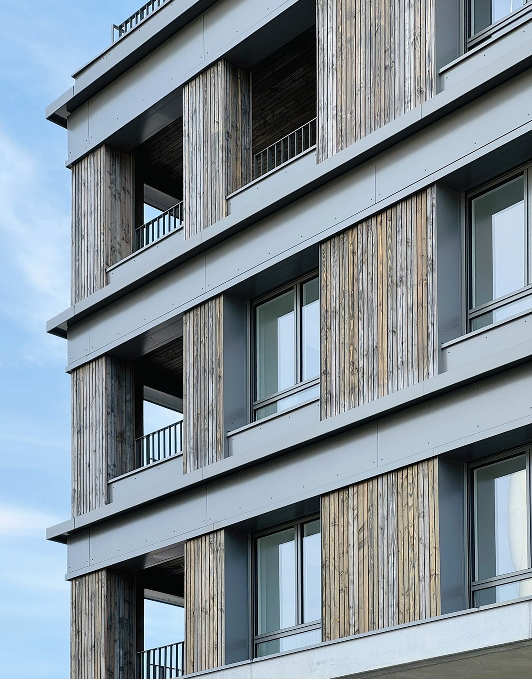
Designed by JBMN Architectes and SUB Architectes, each building has its own distinct character:
- Building F: The five-storey building F, featuring 32 maisonette apartments and a large hall, combines horizontal and vertical cladding in pre-greyed spruce with sheet metal detailing, a reinforced timber frame, and timber and metal balustrades along the loggias and balconies.
- Building G: Also five storeys high, this building contains 17 apartments and a communal room, standing out with timber cladding featuring double-shaded joint covers and green sheet-metal strips, as well as its timber post-and-beam structure and LVL floors.It is distinguished by its Douglas fir cladding with wood preservative (2 shades) featuring two-tone joint covers and green sheet metal strips, as well as its timber post-and-beam structure and LVL floors.
- Building H: The seven-storey building H, which houses 36 apartments and a commercial space, features timber-frame facades with vertical, pre-weathered Douglas fir cladding, timber balustrades, loggias with stained undersides, as well as aluminium windows and timber or metal railings. The top two storeys are constructed entirely of timber. Green roofs and photovoltaic modules complete the building, which simultaneously serves as a striking symbol for the entire ensemble.
In total, 2,200 m² of timber flooring as well as 4,350 m² of wall and facade elements in timber-frame construction were prefabricated and then assembled on site – this allowed us to work quickly and precisely while reducing noise and construction waste to a minimum.
A particular planning challenge arose from the fact that Haute-Savoie is classified as seismic zone 4. Structural engineering therefore had to take into account the requirements of earthquake regulations according to Eurocode 8, which in turn required careful coordination between the involved parties. The timber load-bearing structure benefits from its low dead weight, which reduces the load on the foundation.
The Constellation project complies with the French energy regulation RE 2020 and was awarded the BiodiverCity® Ready and NF Habitat HQE+ certifications. Thanks to timber as a renewable raw material, the project was able to not only meet aesthetic requirements but, above all, achieve the ecological goals of the ZAC Étoile Annemasse-Geneva urban planning project. For us, following the IFSI Nursing Training Institute – which was also realised as a timber construction in the ZAC Étoile – Constellation marks the next step in a long-term commitment to this urban development area.