
Timber-Hybrid School Complex Yvonne Kerzrého
An “open-air town” for 500 kids in the ZAC des Groues district
Location:
Nanterre, Hauts-de-Seine (FR)
Client:
Ville de Nanterre (FR)
Architecture:
SAM Architecture, Paris (FR)
Structural Engineering:
Bollinger+Grohmann, ECALLARD ECONOMISTE, Pollen Paysage, BET CHOULET, Altia Acoustique, 2IDF
Contractors:
SAS GENETIN, ROUX FRERES, DBS Entreprise, Rubner
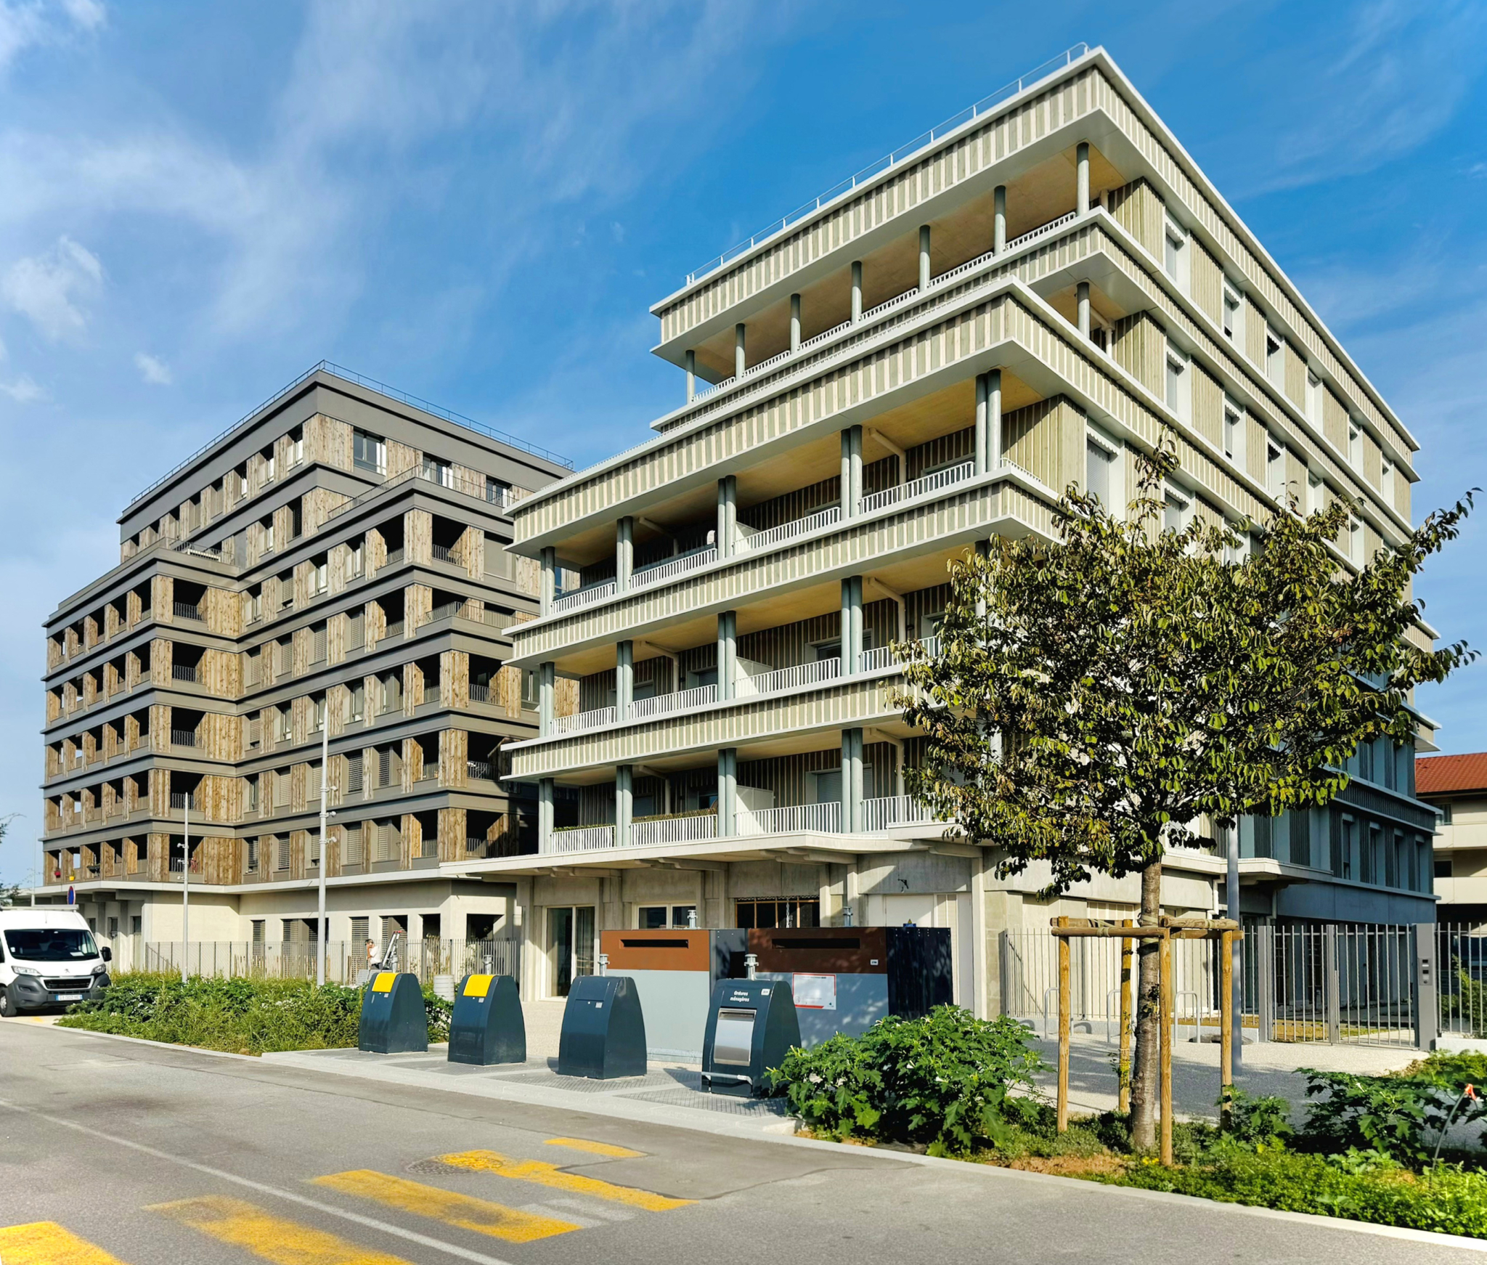
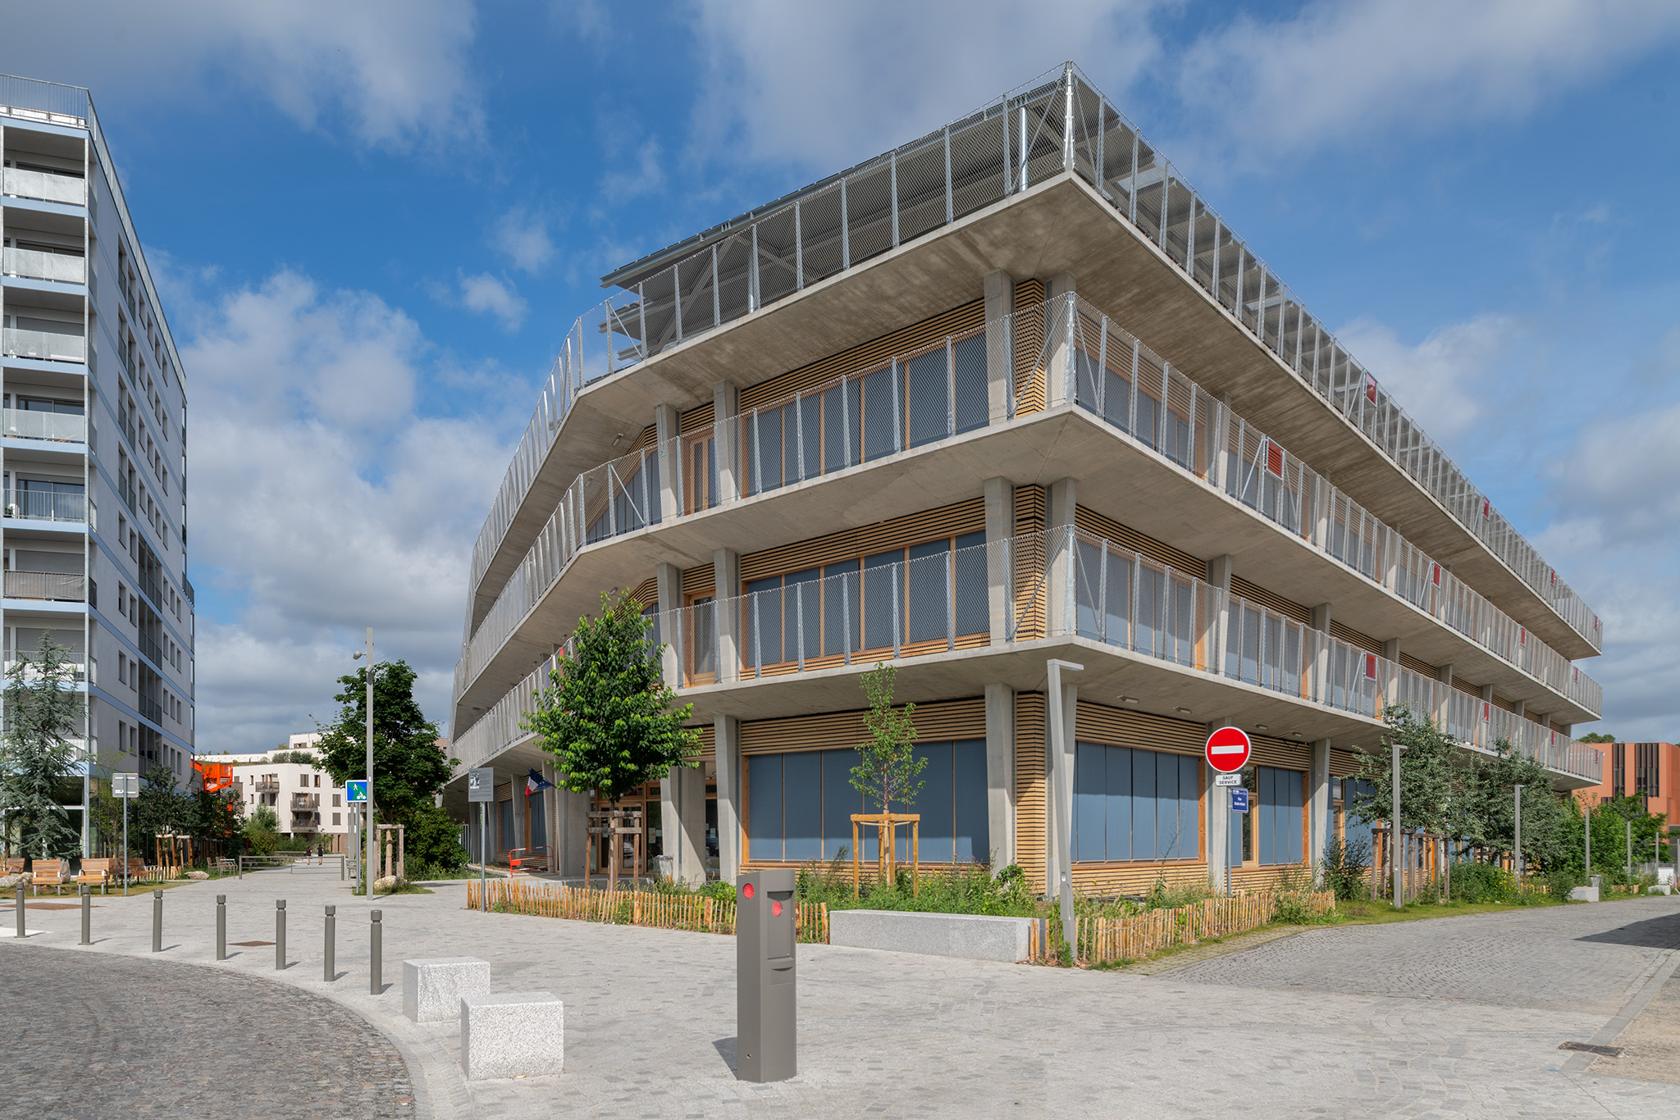
The City of Nanterre has built a new school complex, which opened its doors to pupils in January 2026. Designed by SAM Architecture, the building forms a key piece of the ZAC des Groues urban planning project and provides much-needed educational infrastructure for the district’s growing young population. The school accommodates around 500 pupils across 20 classes – eight nursery and twelve elementary – together with two after-school leisure centres and a school restaurant. Rubner Construction Bois was commissioned to carry out the timber construction works for the hybrid building.
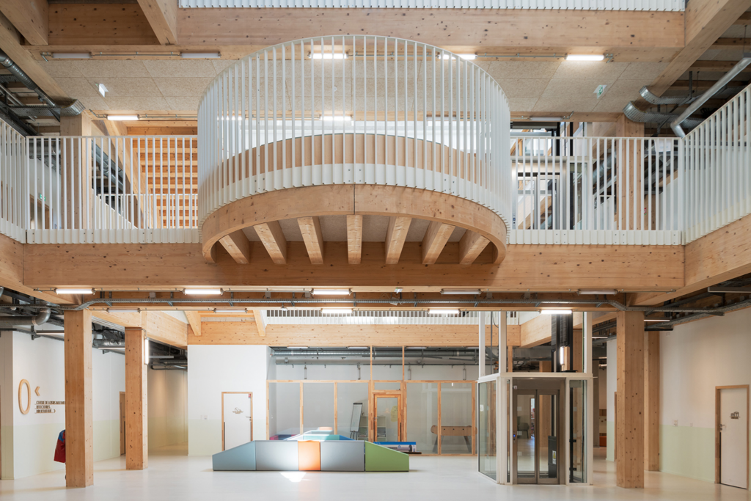
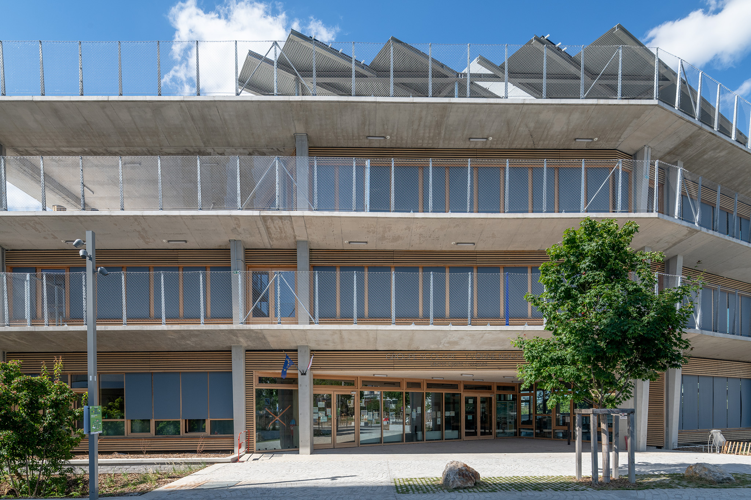
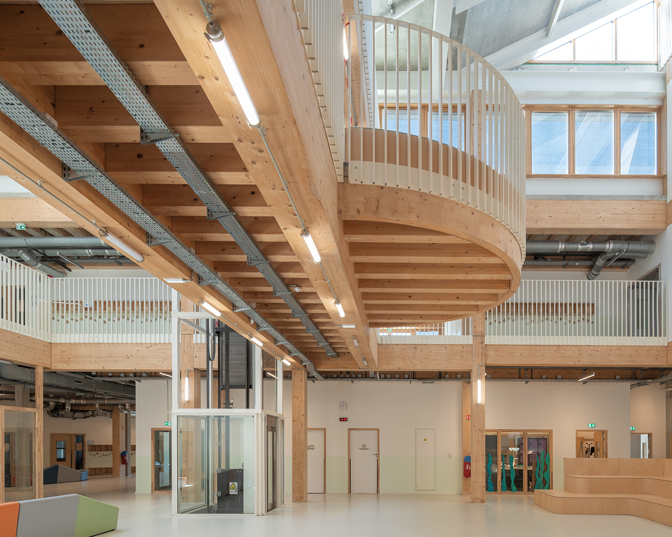
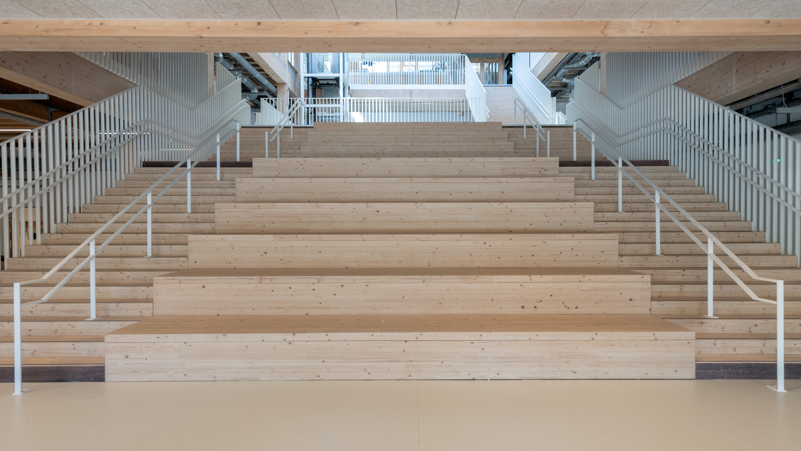
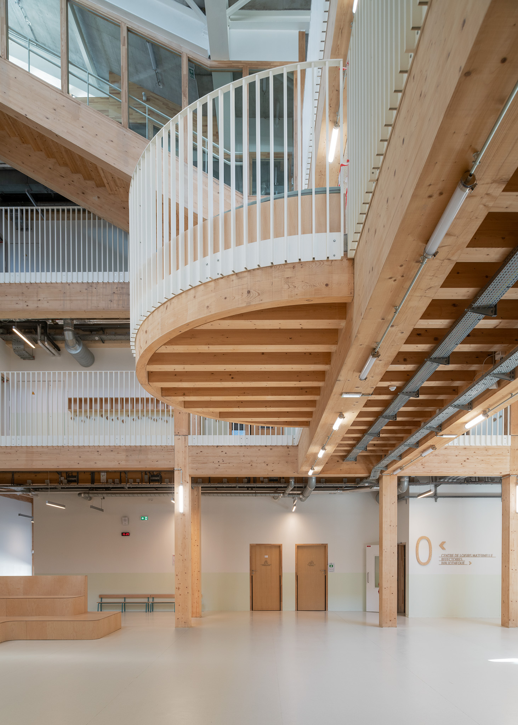
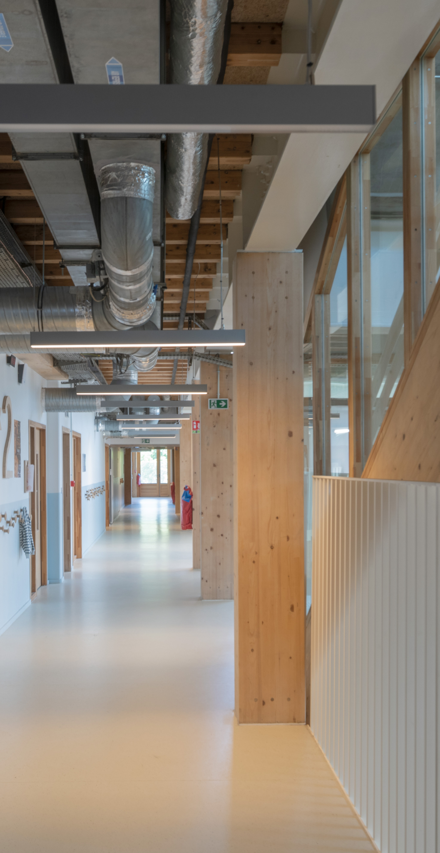
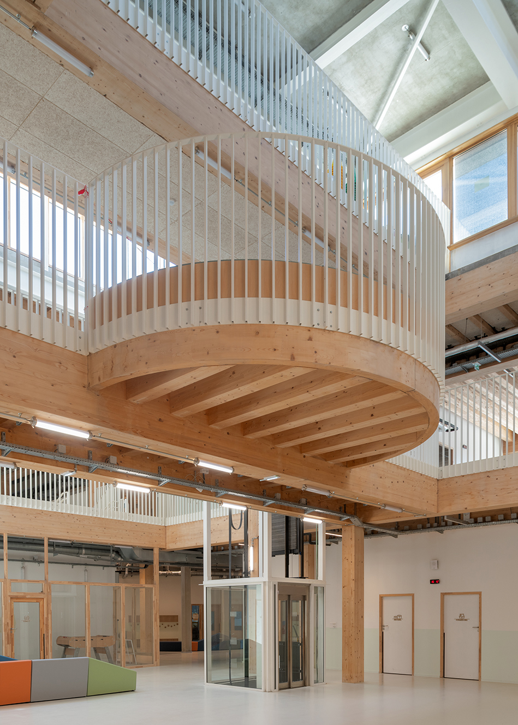
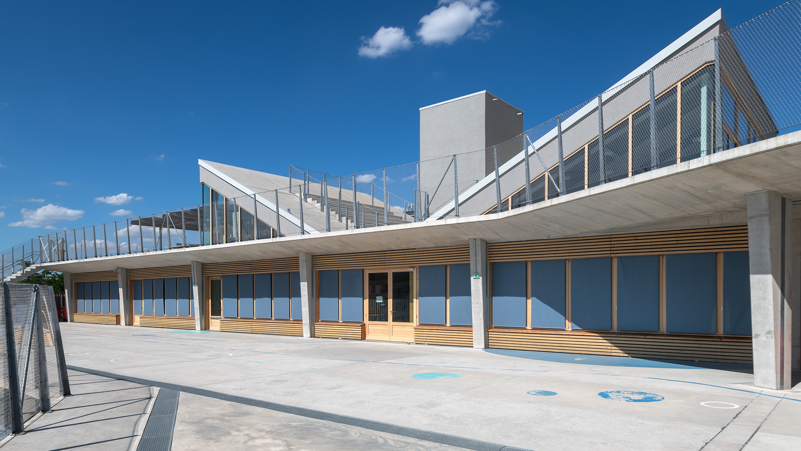
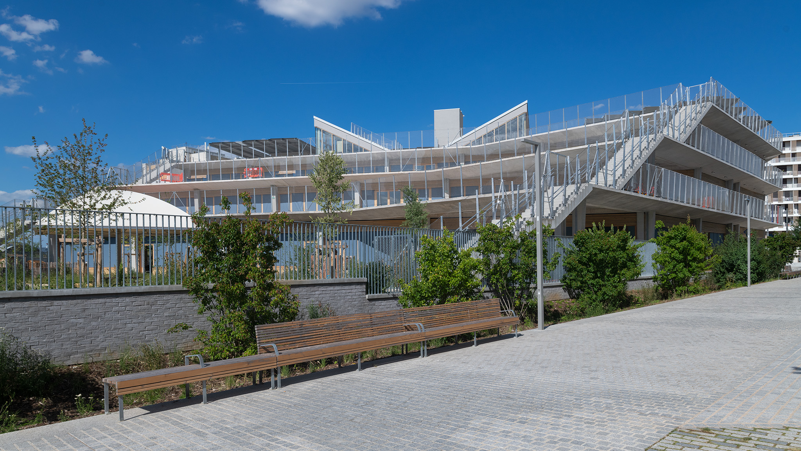
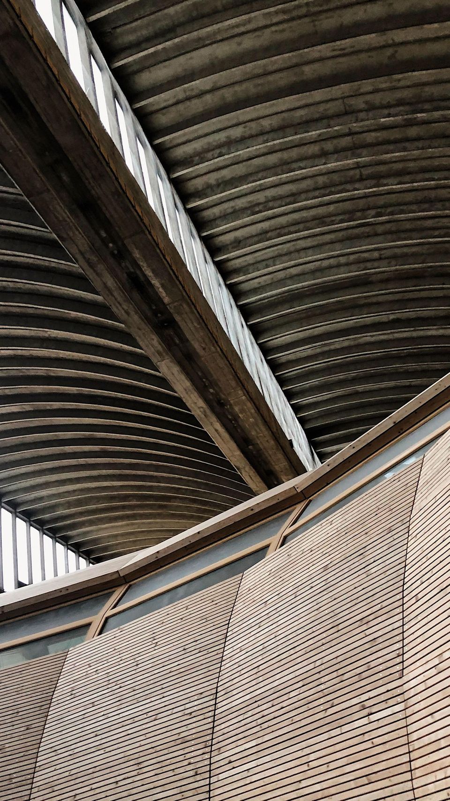
Rather than following the layout of a conventional school, the building was designed around the concept of an “open-air town”: it is organised over three levels around a central, timber-clad atrium. A “butterfly roof” crowns the atrium, drawing daylight and fresh air deep into the heart of the building. The ground floor houses the school’s shared facilities – library, sports hall, restaurant, administration and the nursery leisure centre. The first floor, meanwhile, is home to the nursery school and the elementary leisure centre, while the second floor accommodates the elementary school itself. A monumental staircase threads through the timber structure, connecting the entrance hall to the various levels all the way up to the rooftop terrace.
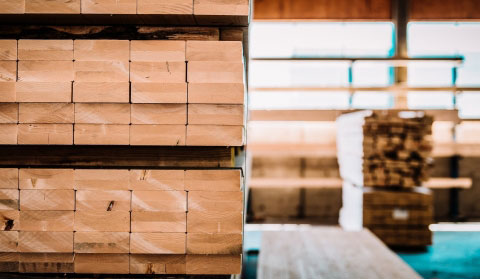
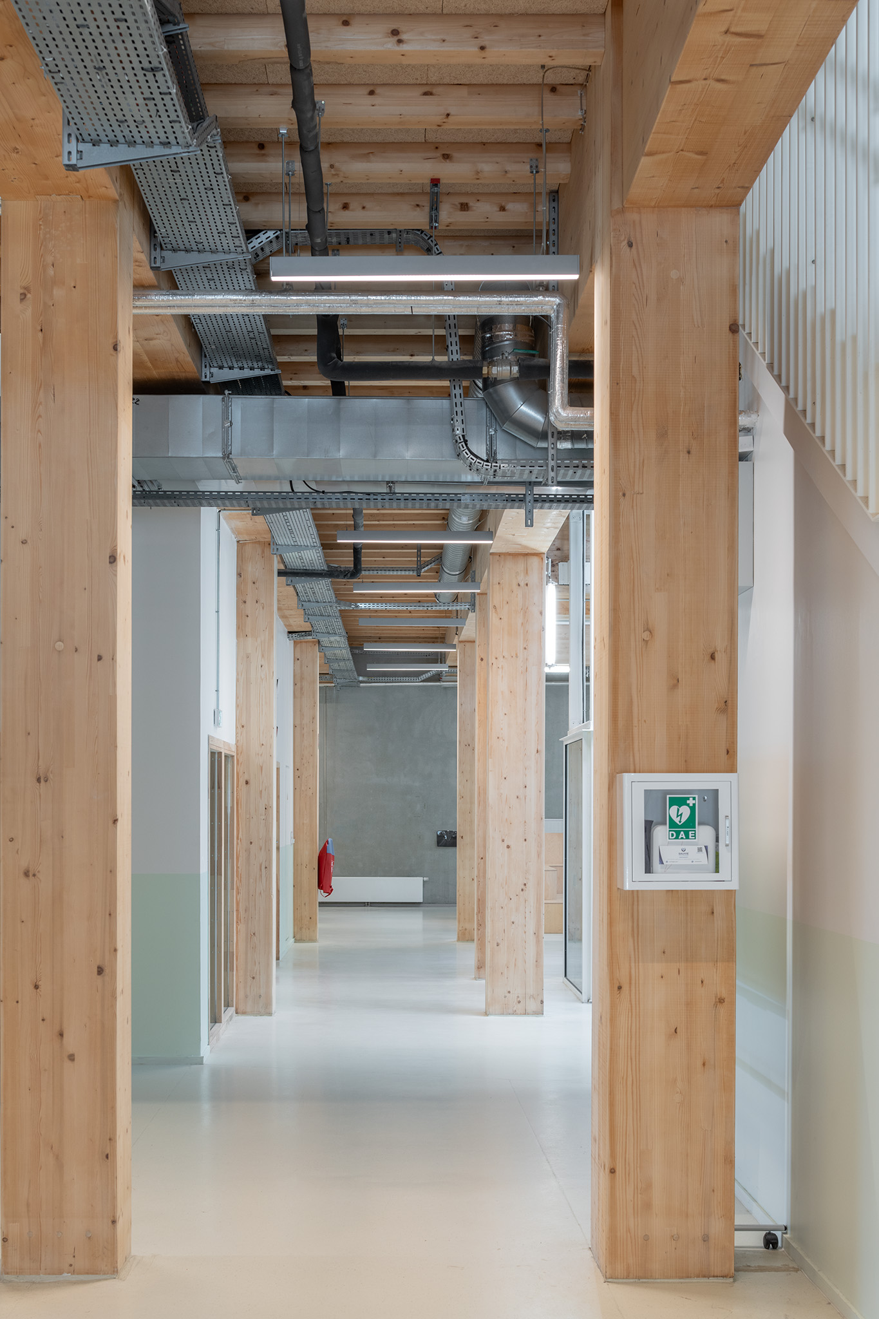
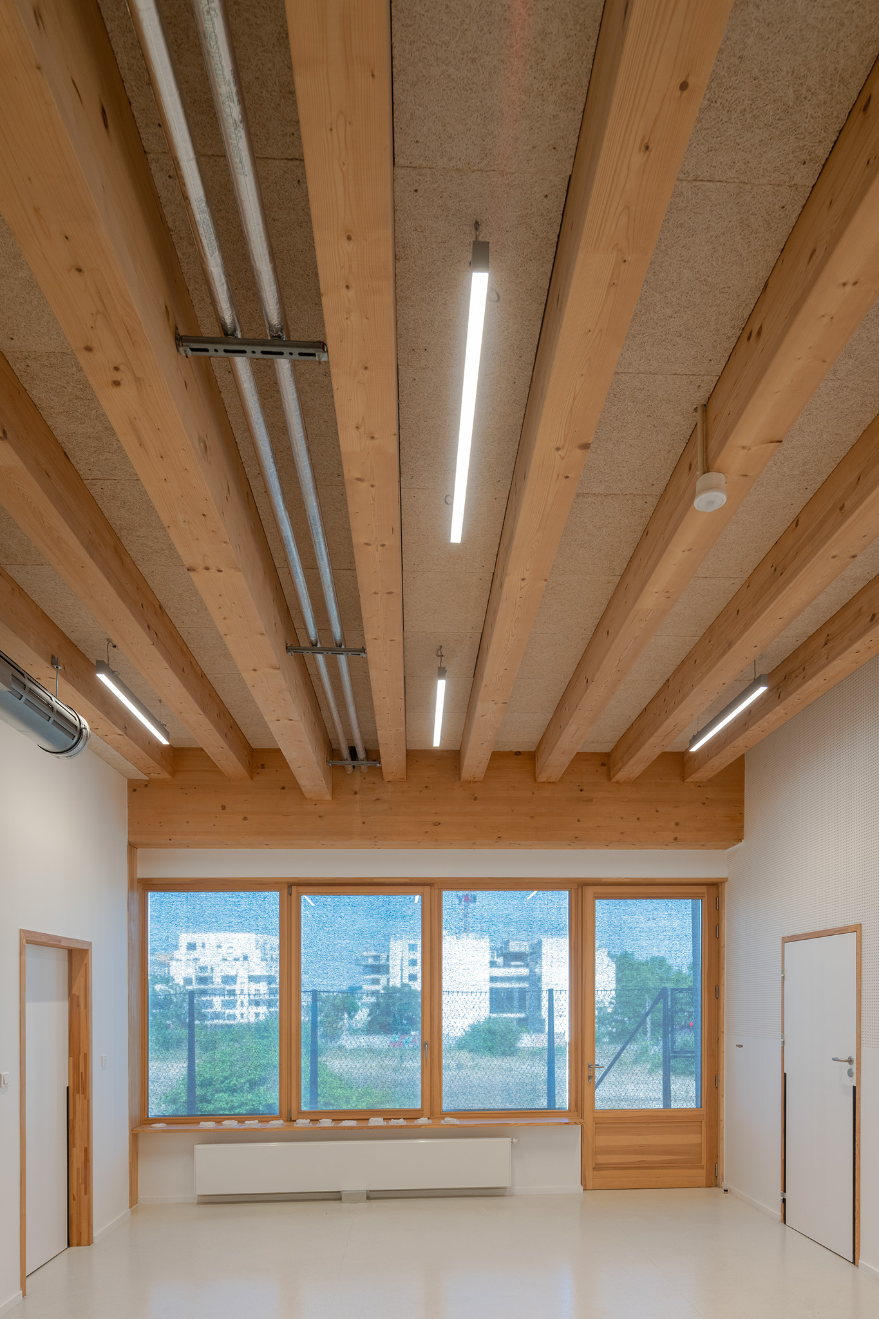
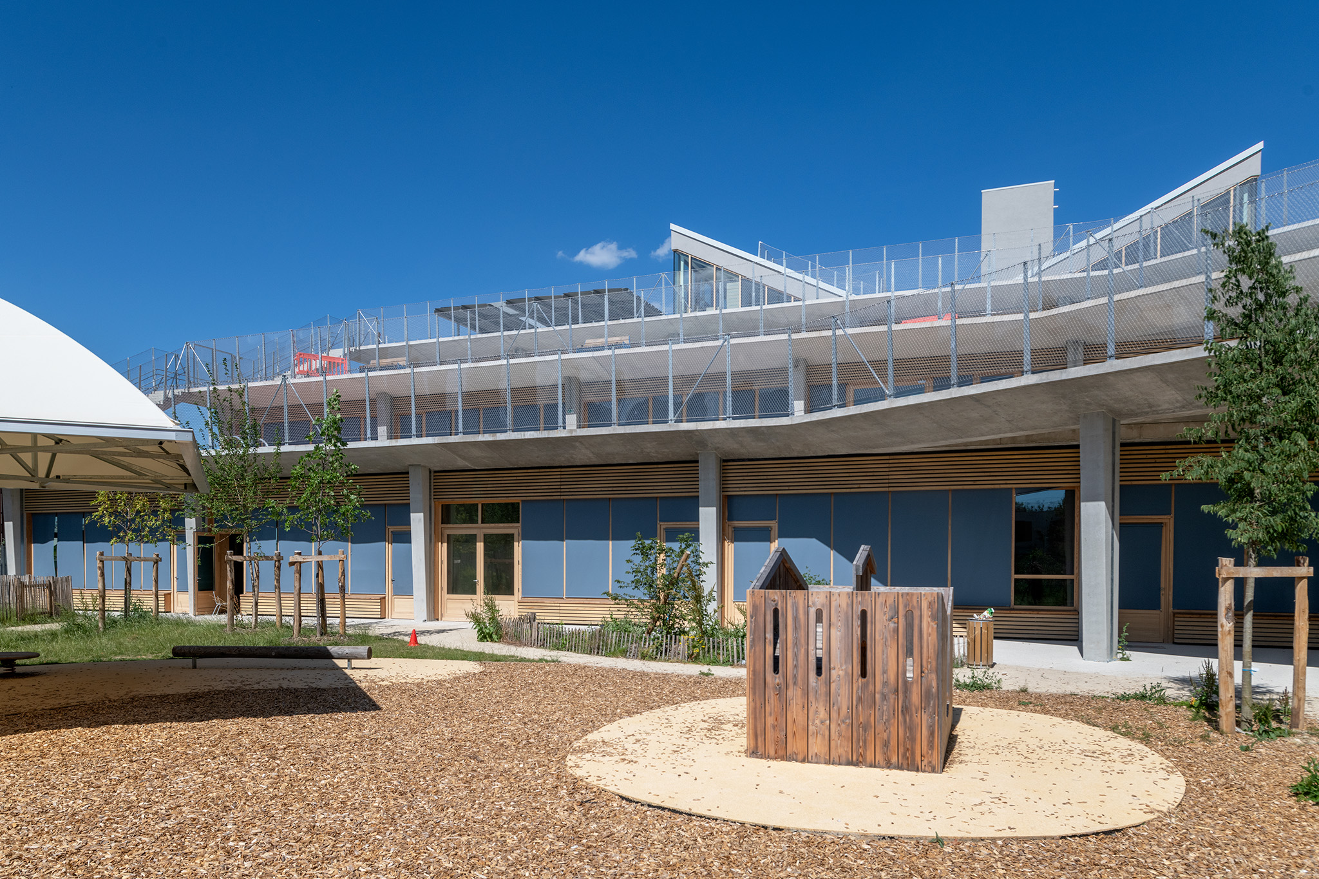
For the structure, timber and concrete were combined to efficiently balance carbon performance and durability. A post-and-beam frame comprising a total of 860 m³ of glue-laminated timber carries the building, complemented by timber-concrete composite floor slabs relying on a proven roof-terrace build-up system. Around 4,200 m² of OSB panelling and 1,500 m² of timber windows and cladding make up the building envelope. Timber dominates the interior as well as the walls of the covered balconies, while concrete balconies and columns protect the building envelope from the weather – a solution that ensures continuous insulation of the timber-concrete facade while minimising thermal bridges.
Sustainability runs through every level of the project, starting with natural ventilation and daylighting through the central atrium and butterfly roof, which reduce the building’s energy demand. The school also has almost twice as much outdoor space as usual: a courtyard on natural soil was created on the ground floor, while the upper floors offer open areas on mineral ground – ideal for the transitional and winter months – and the rooftop terrace is shaded by photovoltaic panels and therefore perfectly suited for use. Technical installations remain visible rather than hidden behind suspended ceilings, and the extensive use of biobased materials favours short supply chains and supports the local timber industry. These choices reflect our commitment, together with the City of Nanterre and SAM Architecture, to decarbonised, long-lasting construction.
In 2026, the Yvonne Kerzrého school complex was honoured with the “Prix des écoles” as part of the Prix Régional de la Construction Bois in Île-de-France, organised by Fibois Île-de-France. For us, this award confirms our teams’ ability to support even the most ambitious architectural projects. We are proud to have contributed to a school that places children’s wellbeing, environmental performance and constructive innovation at the heart of an urban setting.