
Taranto Swimming Stadium Torre d'Ayala
A New Swimming Stadium for the 20th Mediterranean Games
Location:
Taranto, Italien
Client:
Ferraro Spa
Architecture:
Sportium
Structural Engineering:
SCE Project
Timber Structure Assembly Period:
November 2025 to March 2026
Project in Figures:
Approximately 12,000 m² total area, Approximately 3,800 m² roof surface, 860 m³ of glued laminated timber, 342 m³ of cross-laminated timber (CLT) panels, 26 double-curved main beams, Beam lengths of up to 51.80 m, Approximately 19.5 t weight per main beam, 11,500 kg of steel connectors, Two Olympic-size pools, Approximately 2,000 spectator seats
A Venue Dedicated to Elite Sport and the Community
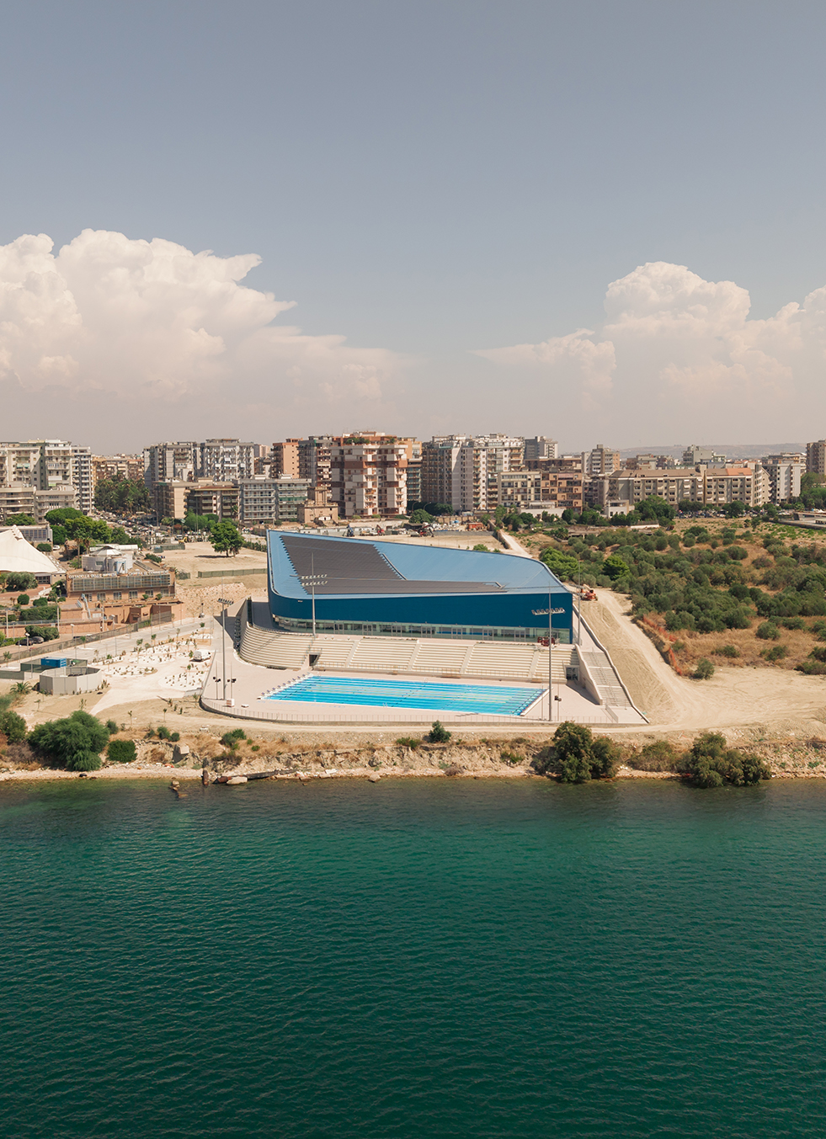
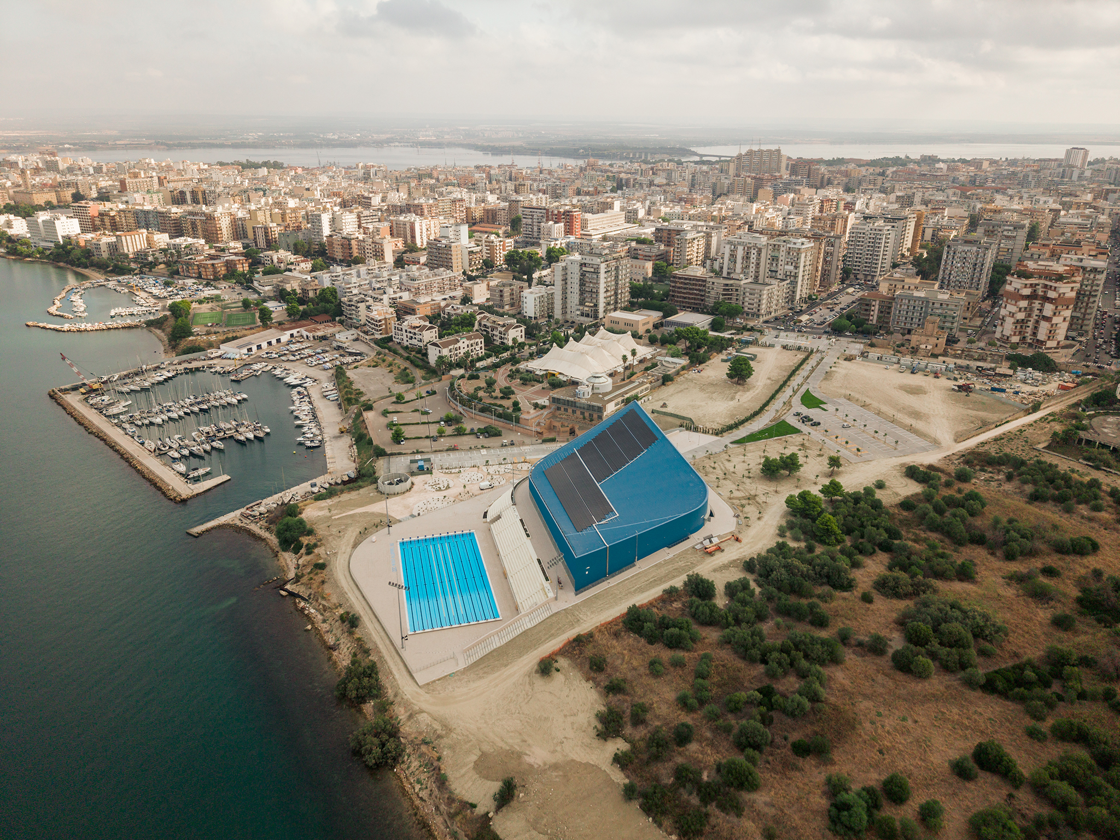
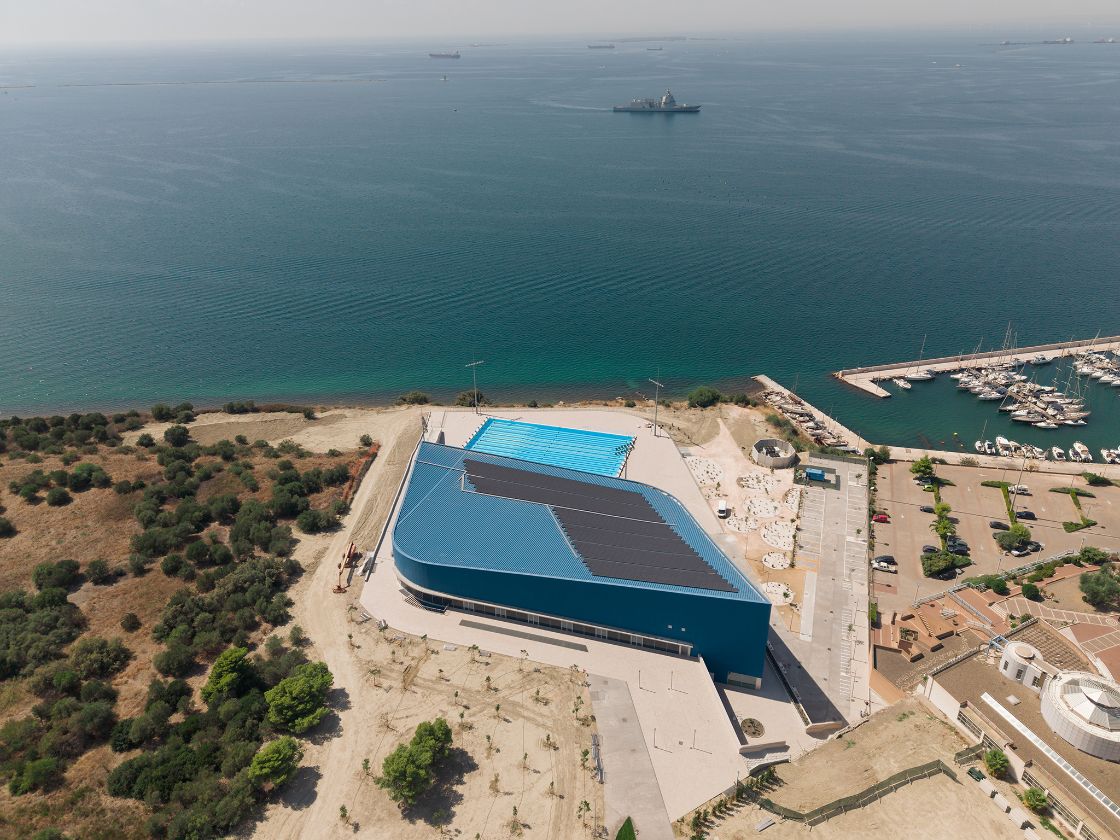
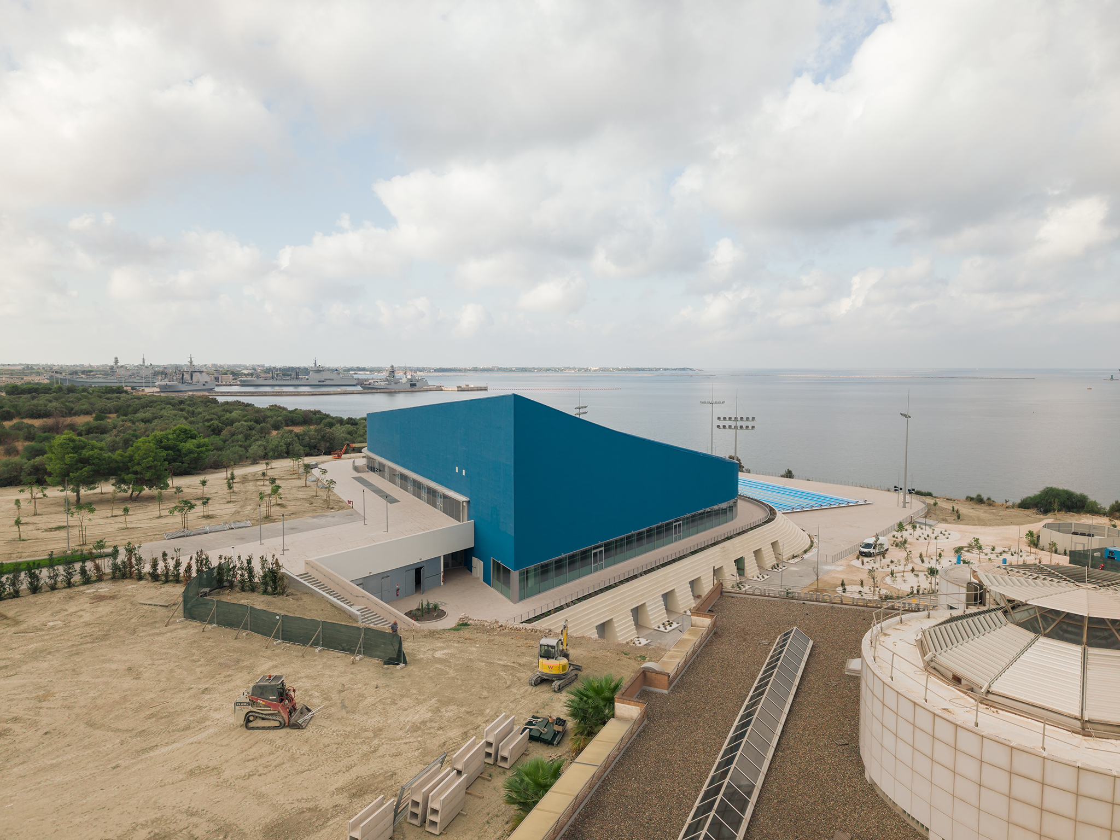
With the new Torre d’Ayala Swimming Stadium, Taranto is equipped with a sports facility of international standing. Built in preparation for the 20th Mediterranean Games 2026, the stadium will welcome athletes from across the entire Mediterranean basin. At the same time, it was conceived from the outset with a lasting legacy in mind, remaining available to the city long after the Games end.
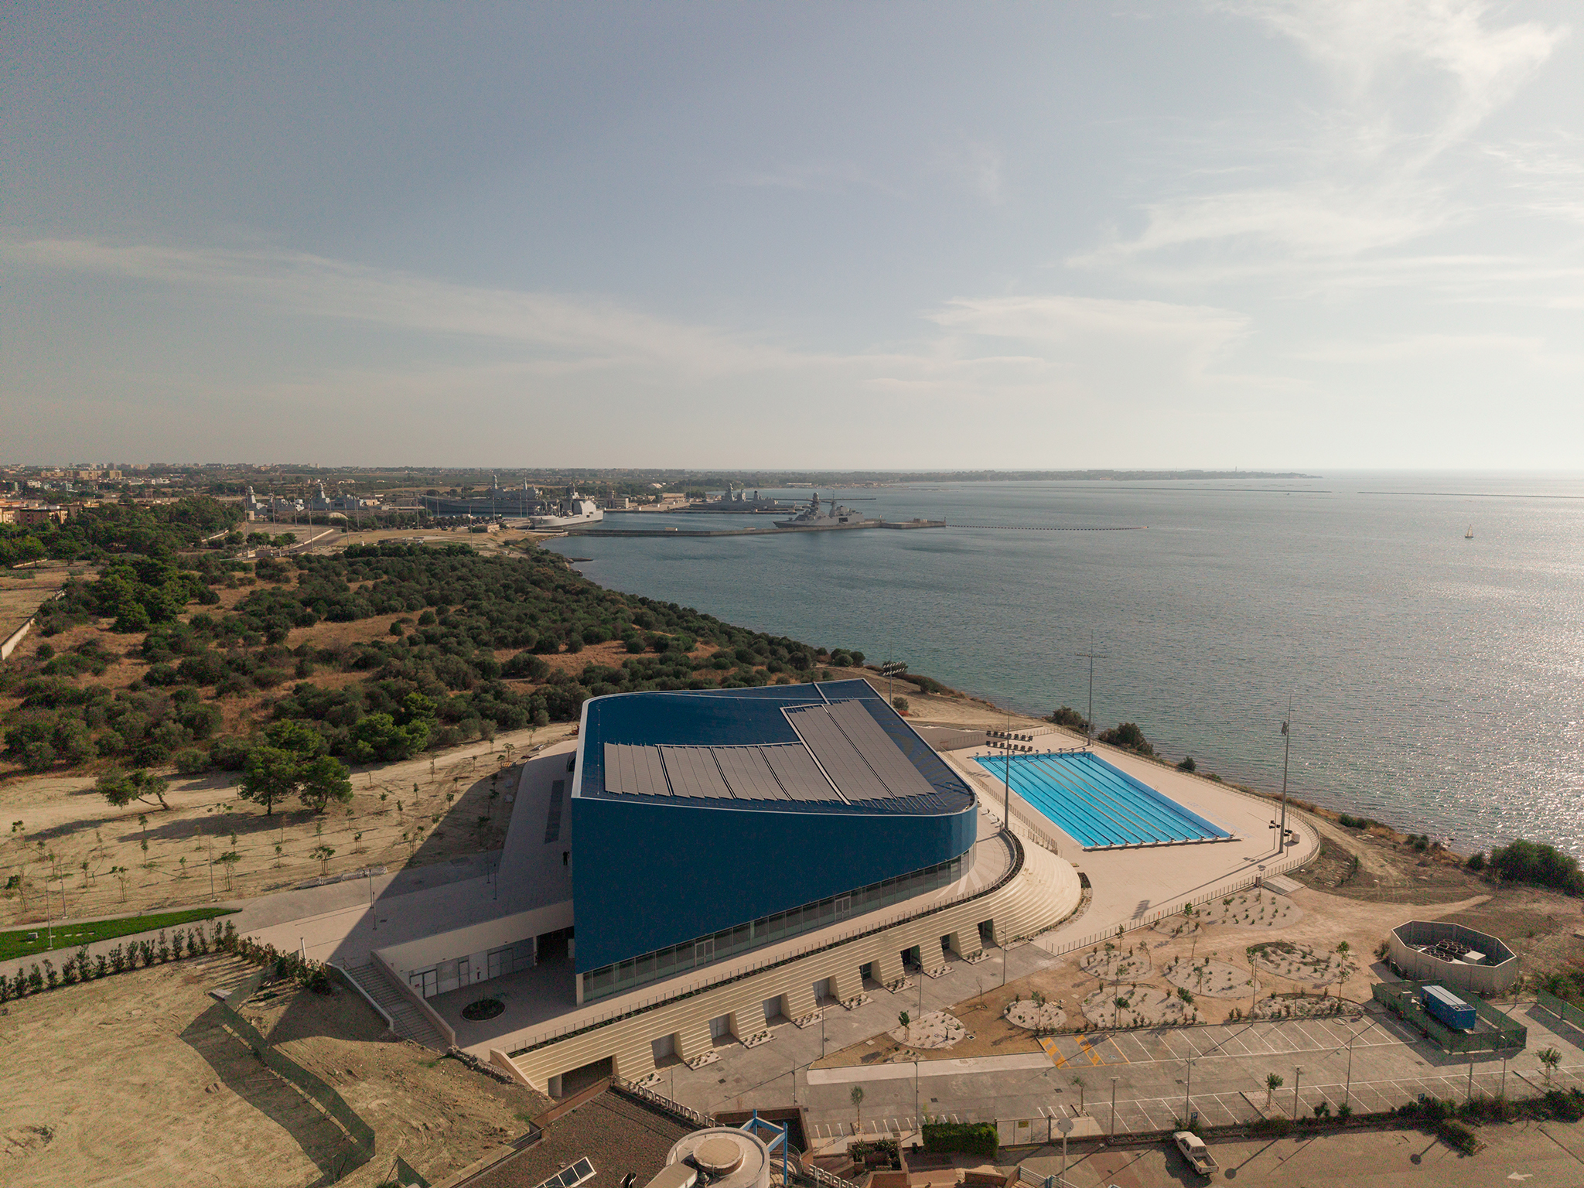
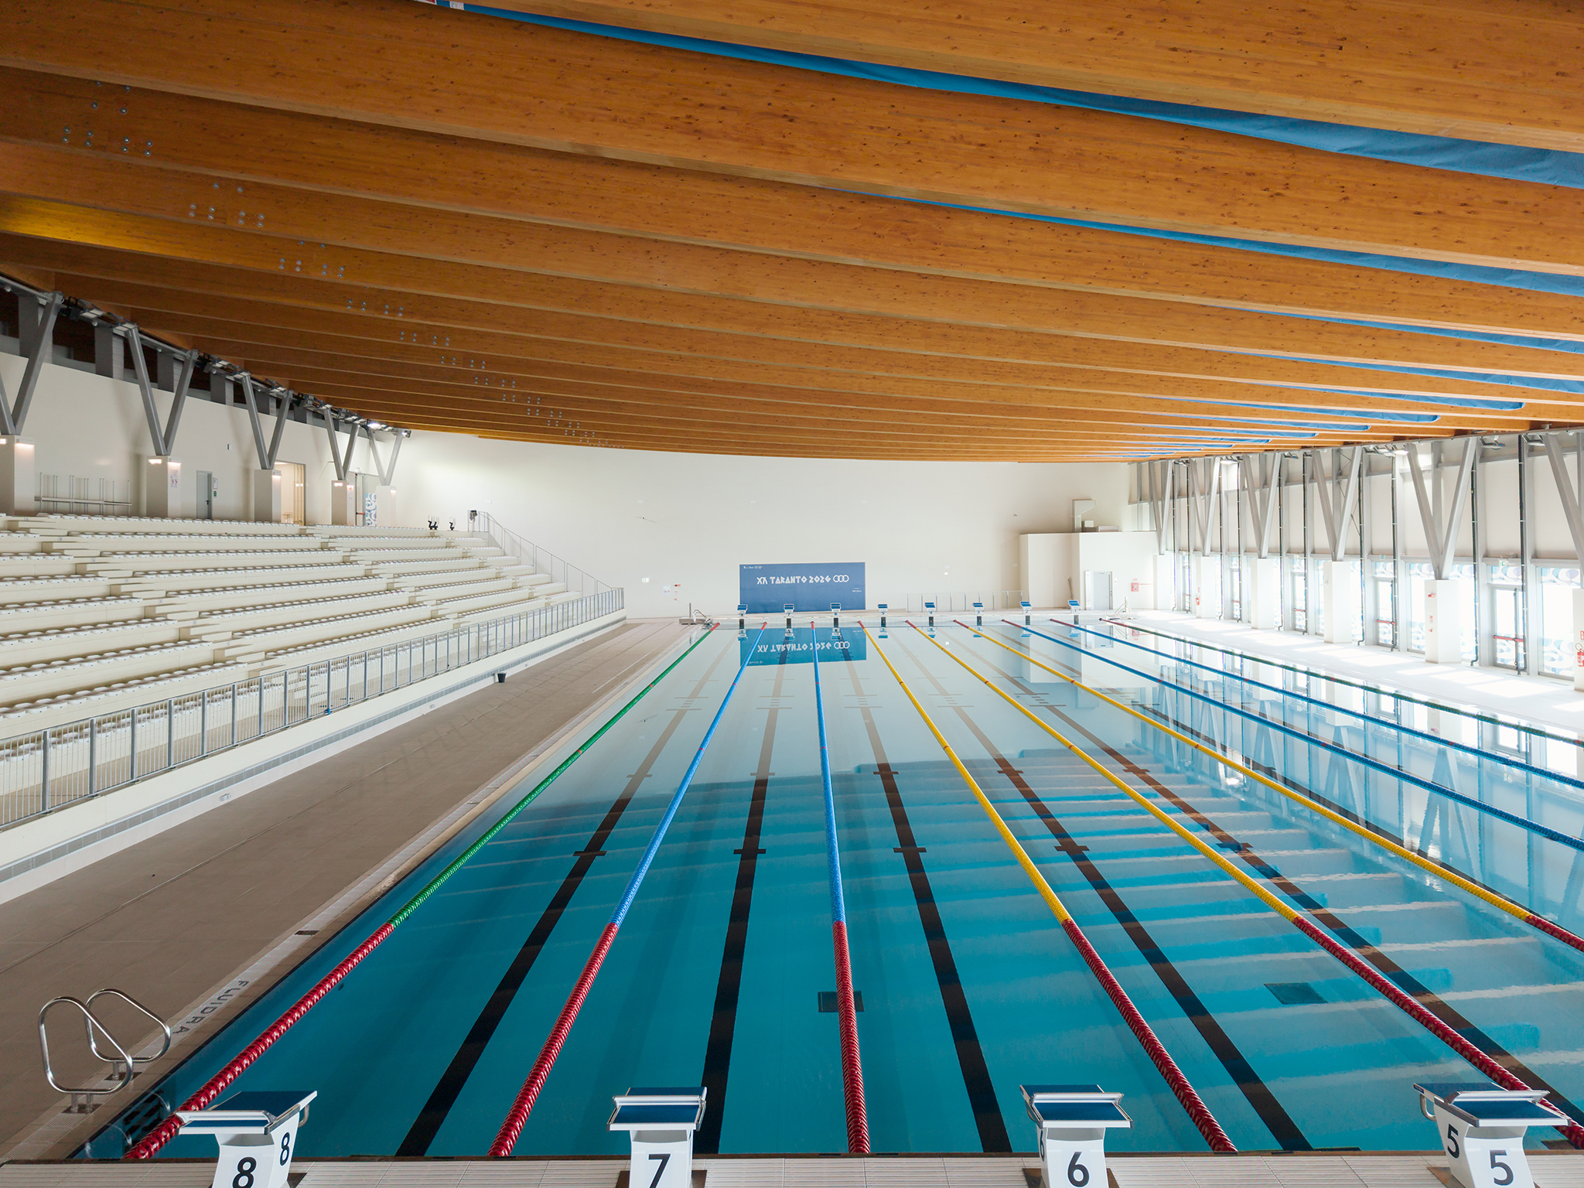
Across a total area of approximately 12,000 m², two Olympic-size pools will be constructed – one indoor and one outdoor. The facility will be complemented by grandstands, medical facilities, fitness areas and spaces dedicated to training and leisure. The result will be a venue that enables elite sport at an international level while offering, throughout the year, a space for physical activity, social gathering and community life.
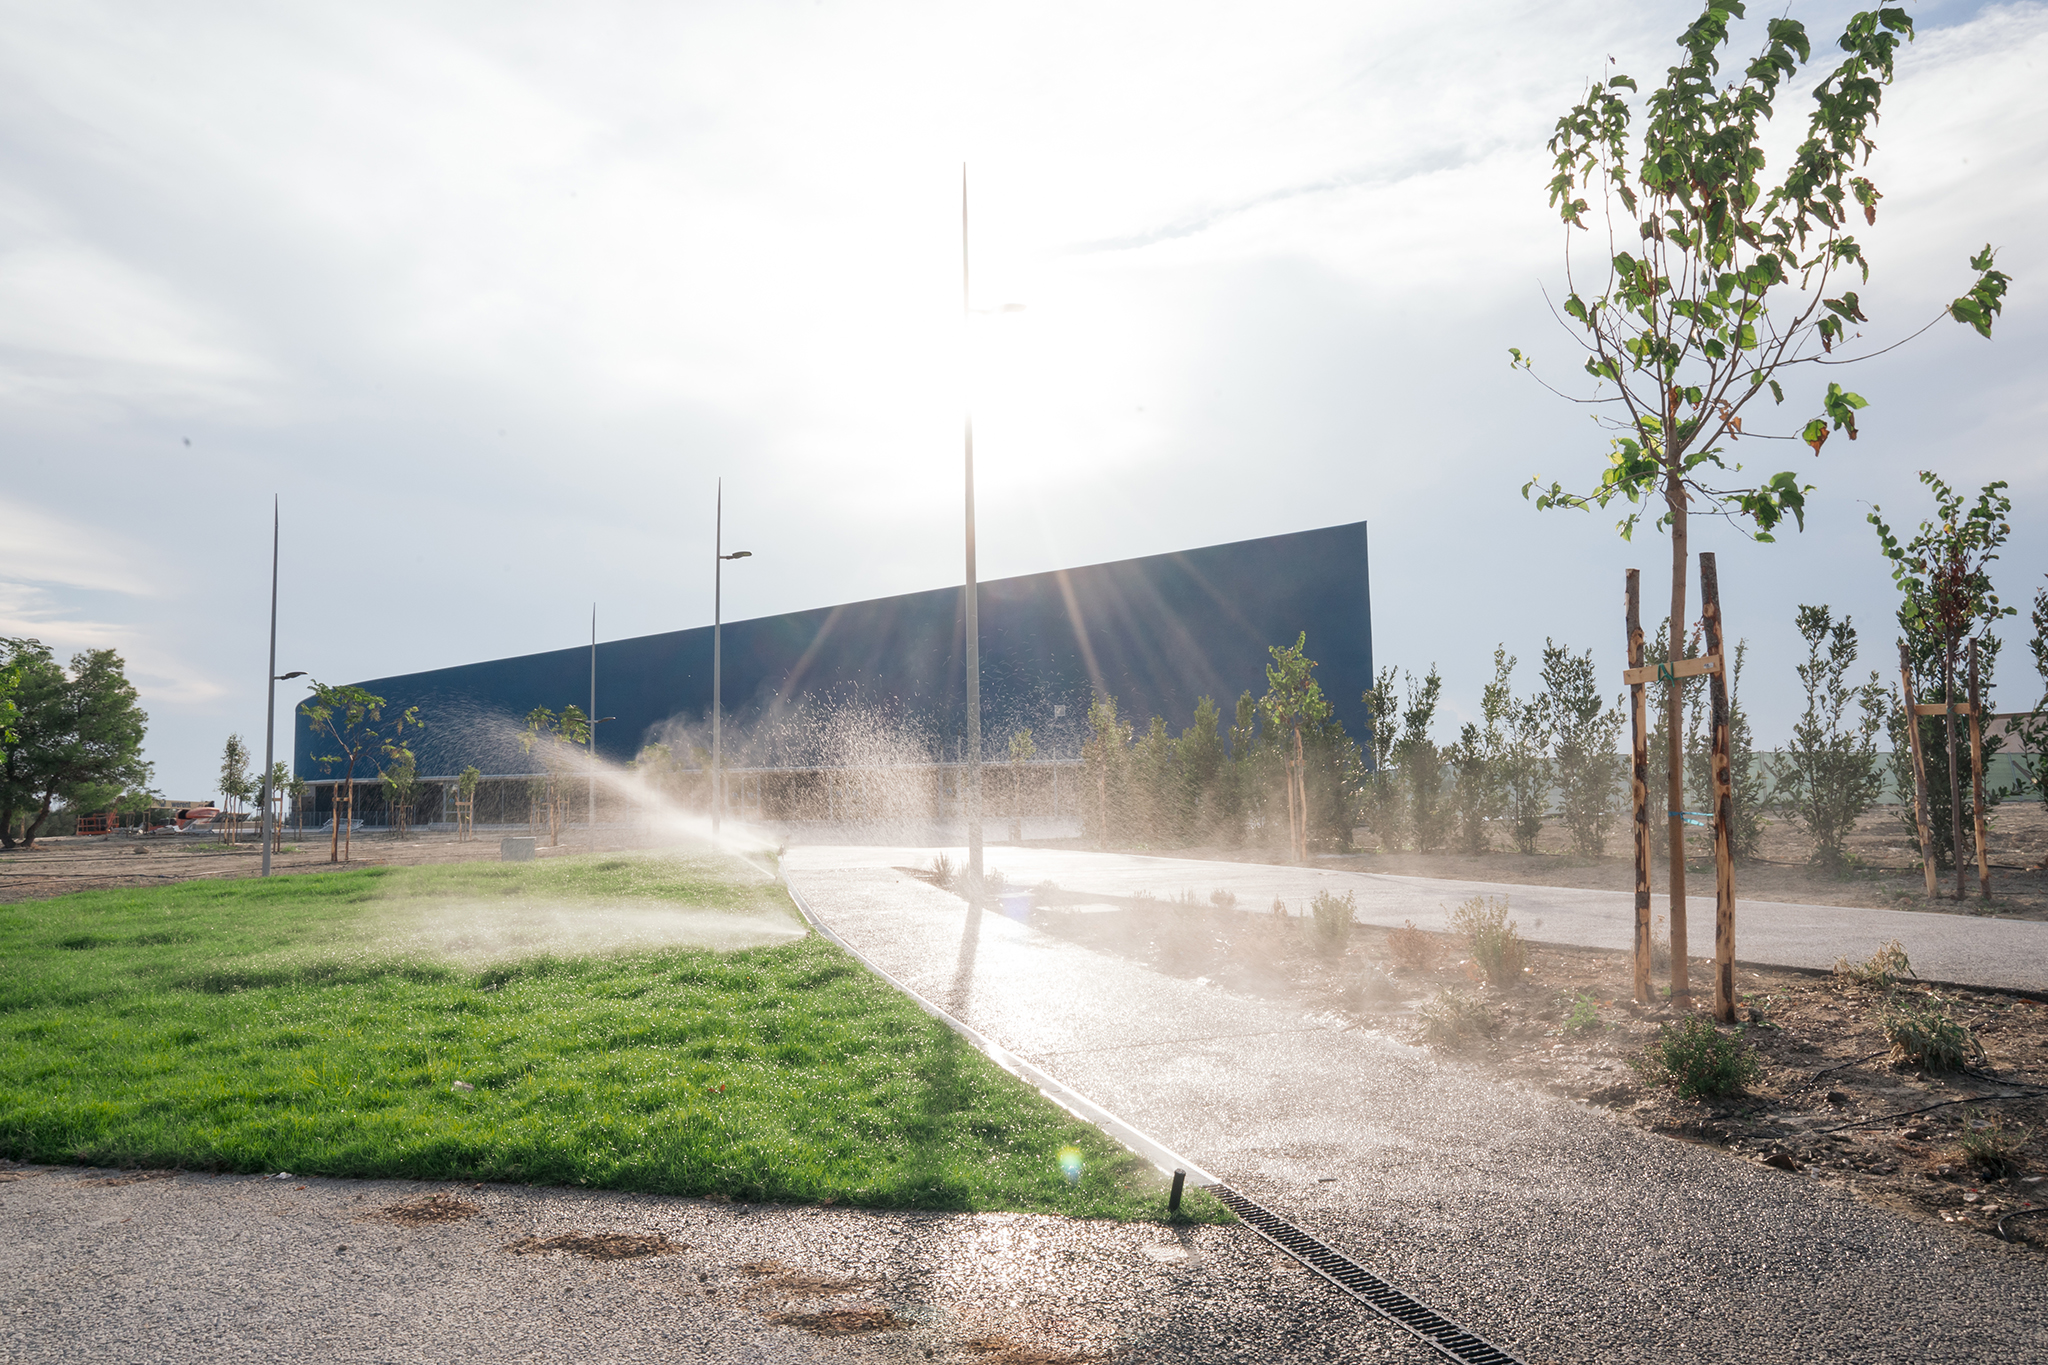
A Roof That Defines the Architecture
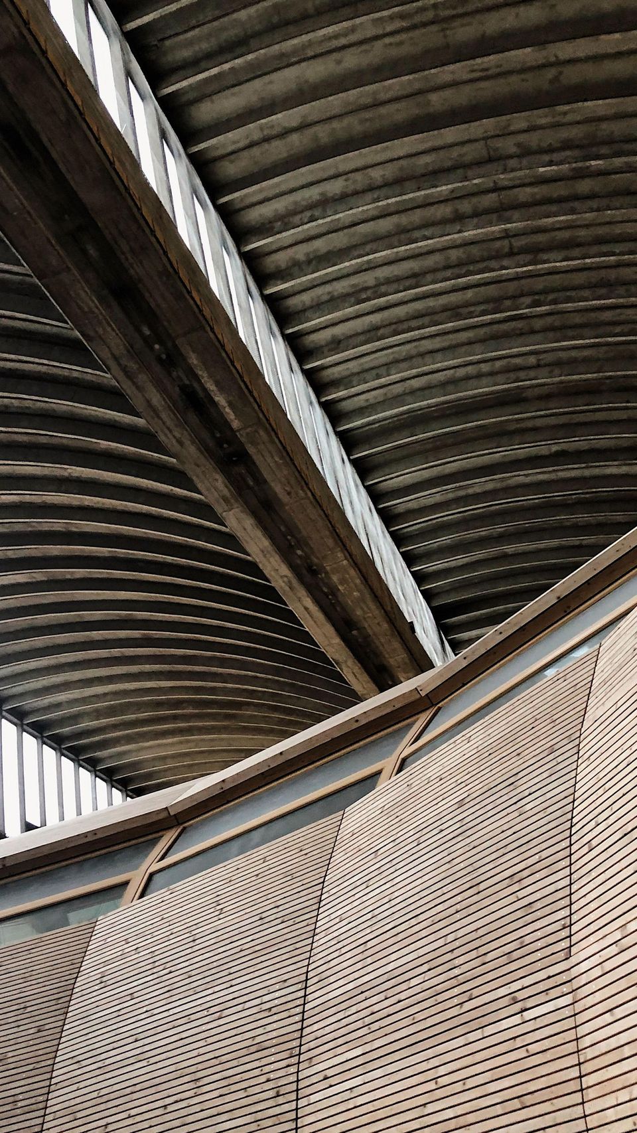
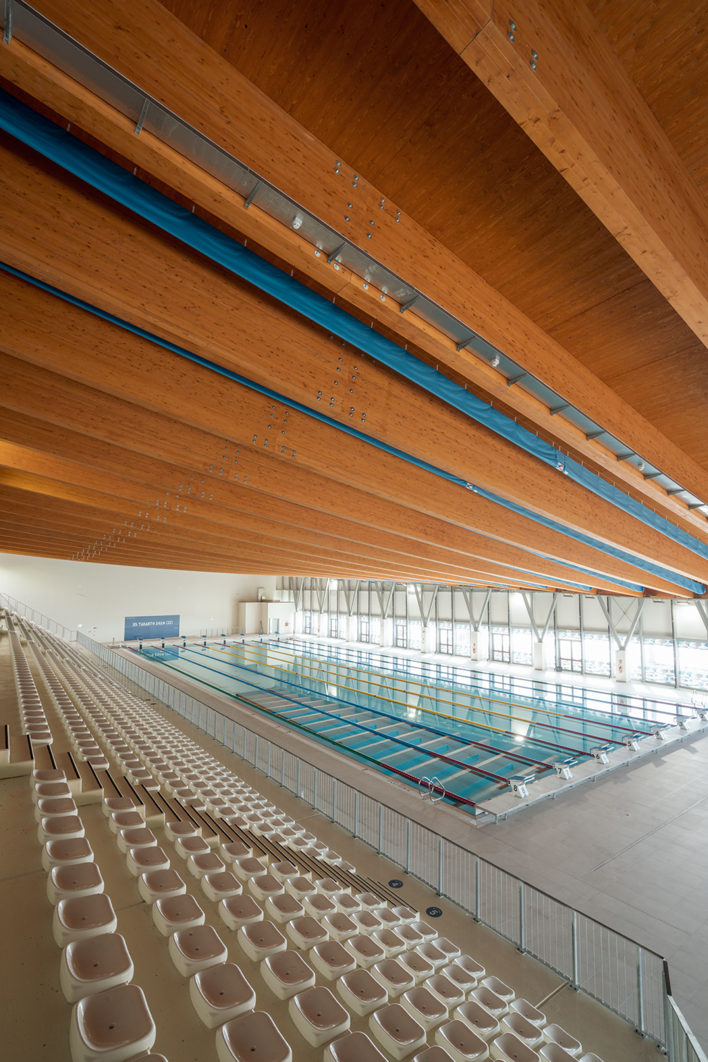
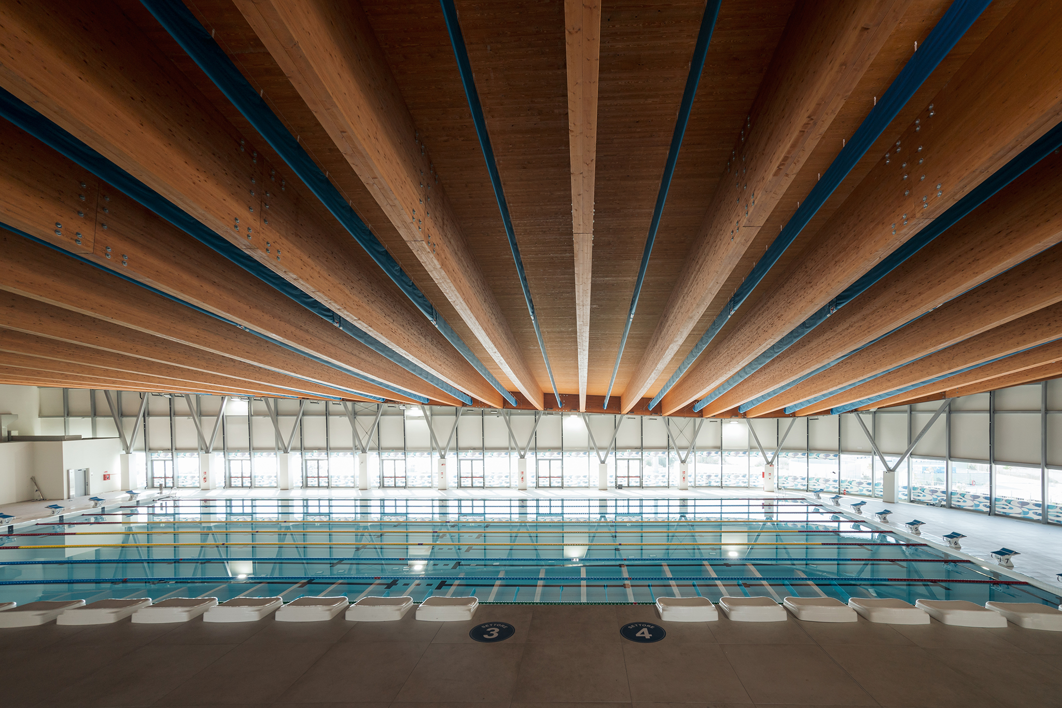
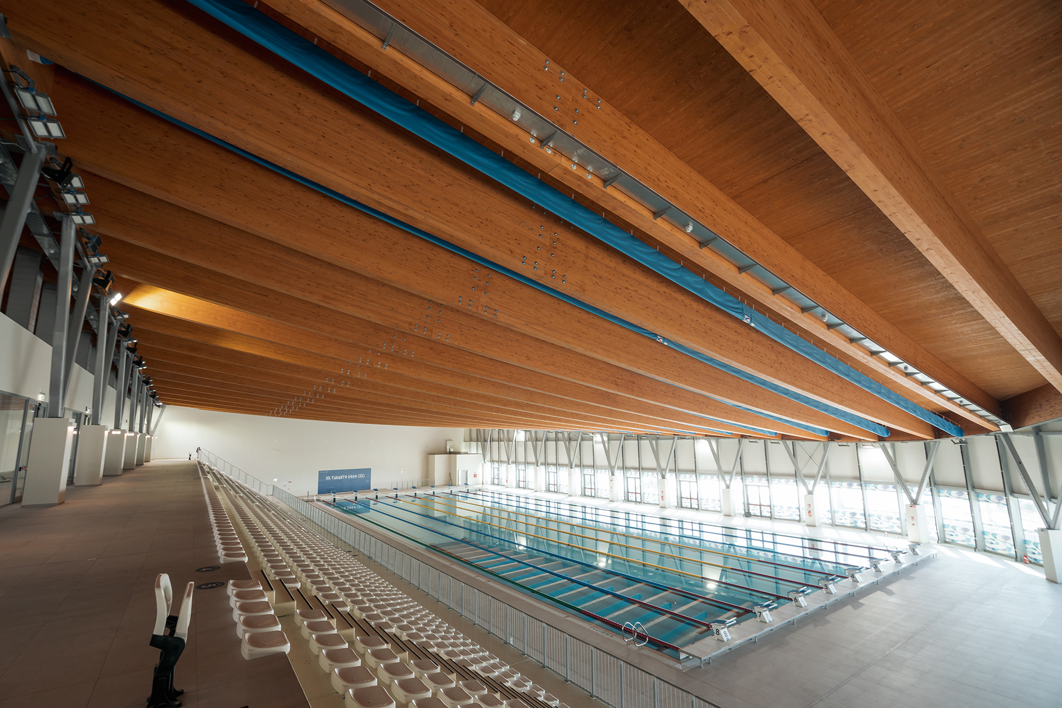
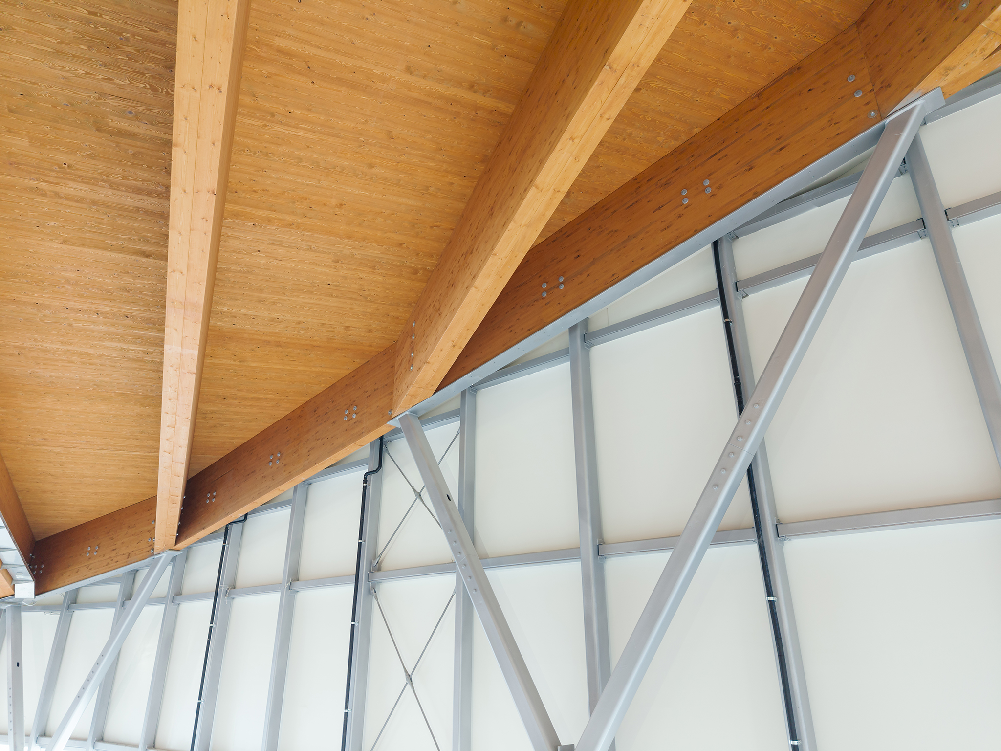
At first glance, the striking roof structure defines the appearance of the stadium. With its double-curved form, it lends the building an unmistakable silhouette and combines architectural excellence with structural efficiency.
Inspired by the historic bastions of Taranto, the architecture reinterprets the identity of the place in a contemporary key. Timber plays a central role in this context. As a renewable building material, it not only supports the sustainable orientation of the project but simultaneously creates a lightweight and high-performance structure. The stadium meets the requirements of the Italian CAM 2022 guidelines and aligns with the sustainability goals of the United Nations 2030 Agenda.
Precision Down to the Last Beam
For the roof structure, we were responsible for the design, production, supply and assembly of the entire timber structure.
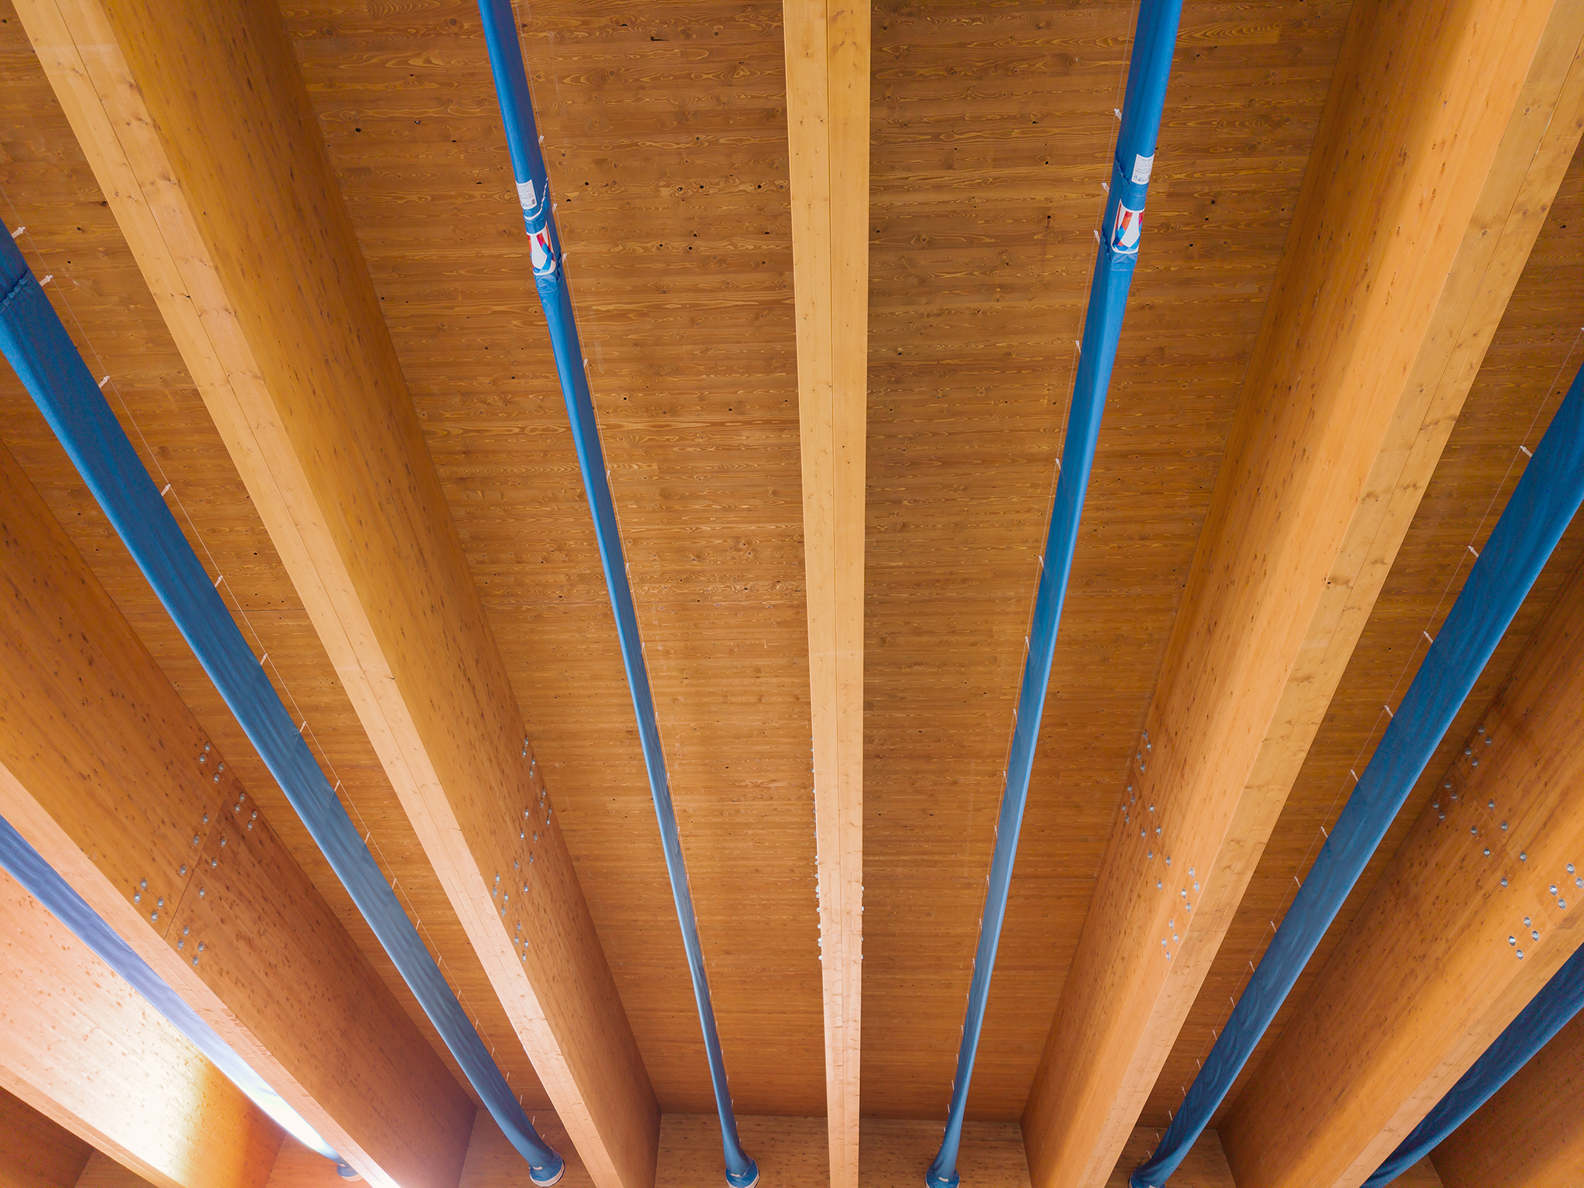
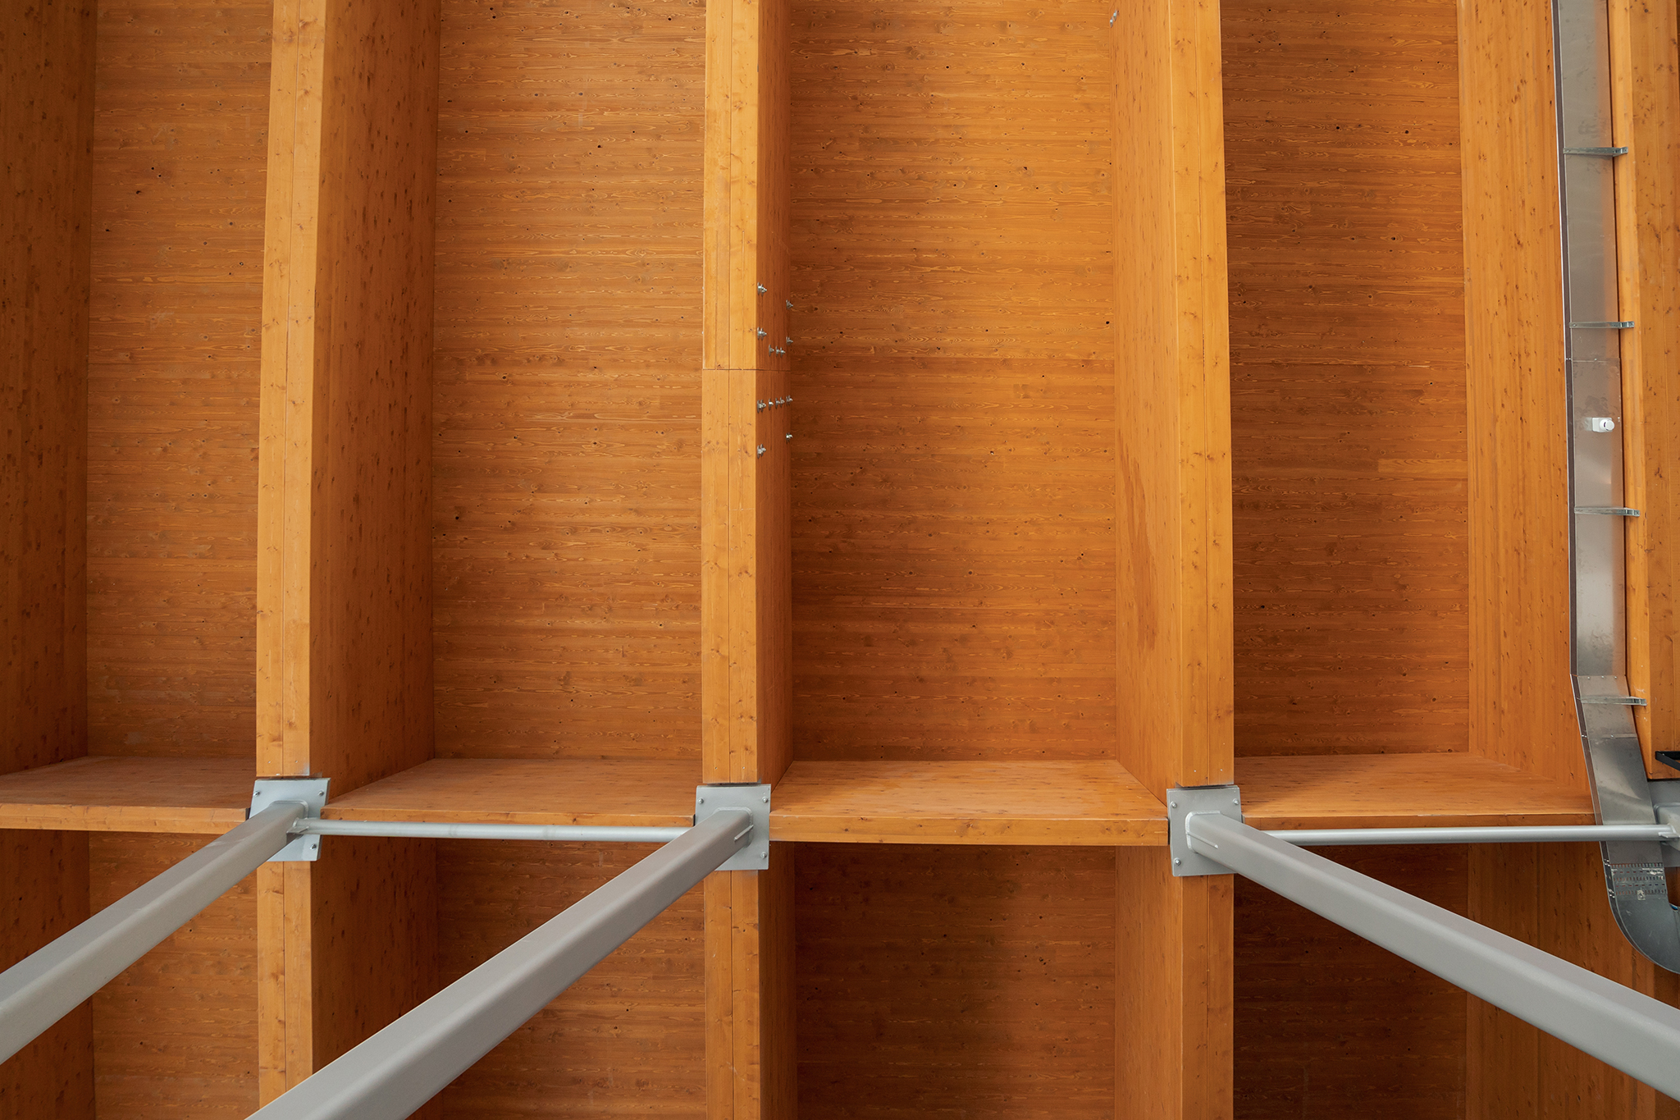
A total of 860 m³ of glued laminated timber, 342 m³ of cross-laminated timber (CLT) panels and 11,500 kg of steel connectors were used. In total, 26 double-curved glulam beams support the roof surface of approximately 3,800 m². The largest of these beams measure 51.80 metres in length and weigh approximately 19.5 tonnes each.
Each main beam was first assembled on the ground from two components and subsequently lifted by a 750-tonne crane with millimetre precision into its final position. Step by step, the impressive roofscape took shape – and today forms the architectural heart of the stadium.
Building Directly by the Sea
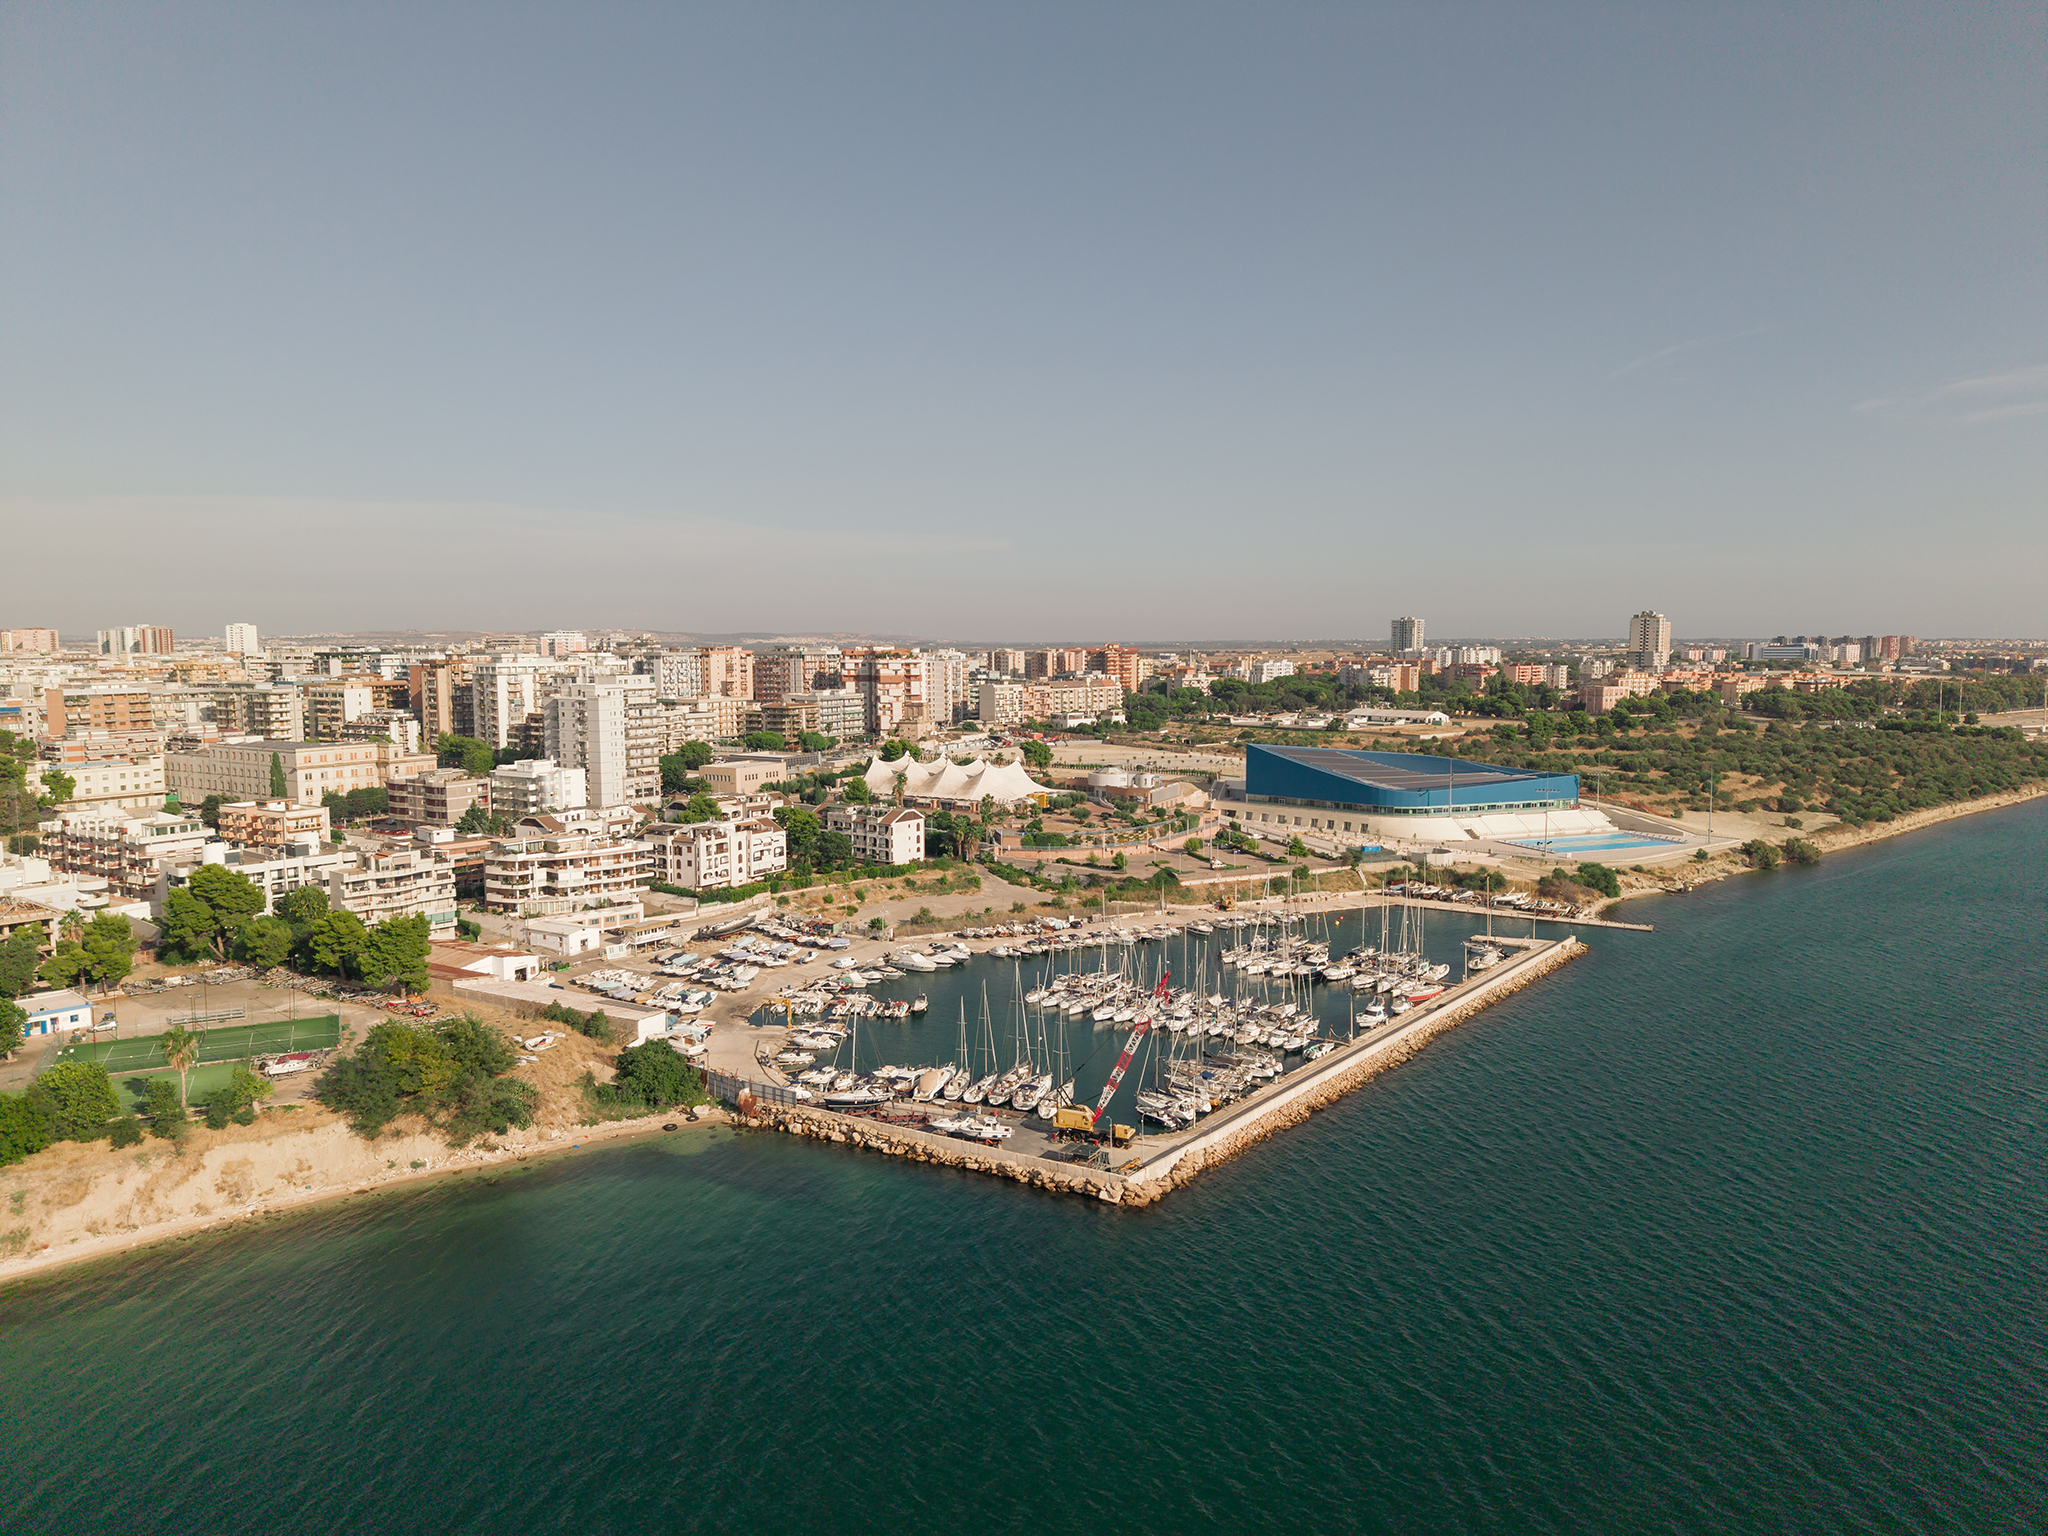
The site’s location directly on the coastline placed particular demands on both design and construction, requiring from the outset careful consideration of wind, salt-laden air, and high humidity.
At the same time, the dimensions of the structural elements, the presence of multiple trades working in parallel, and the limited space on site required precise coordination of all operational phases. This is precisely where the strengths of careful planning and a high degree of prefabrication demonstrated their strengths. Production, transport, and assembly were seamlessly integrated, enabling efficient execution even under challenging conditions.
Overview of Services
– Structural timber design
– Production of glued laminated timber beams
– Production of CLT panels
– Assembly of the entire roof structure
A Venue with a Future
The Taranto Swimming Stadium is far more than a sports facility built to host a major international event. For us, the stadium represents an example of the potential of modern timber construction: technically sophisticated, architecturally significant and designed down to the finest detail.