Timber Construction for a Green Campus
Collegiate Building I of the University of Education Freiburg
Location:
Freiburg im Breisgau (DE)
Client:
Vermögen und Bau Baden-Württemberg, Amt Freiburg (DE)
Architecture:
Birk Heilmeyer und Frenzel Architekten, Stuttgart (DE)
Structural Engineering:
merz kley partner ZT, Dornbirn (A)
Executing Company:
Rubner Ingenieurholzbau, Augsburg (DE)
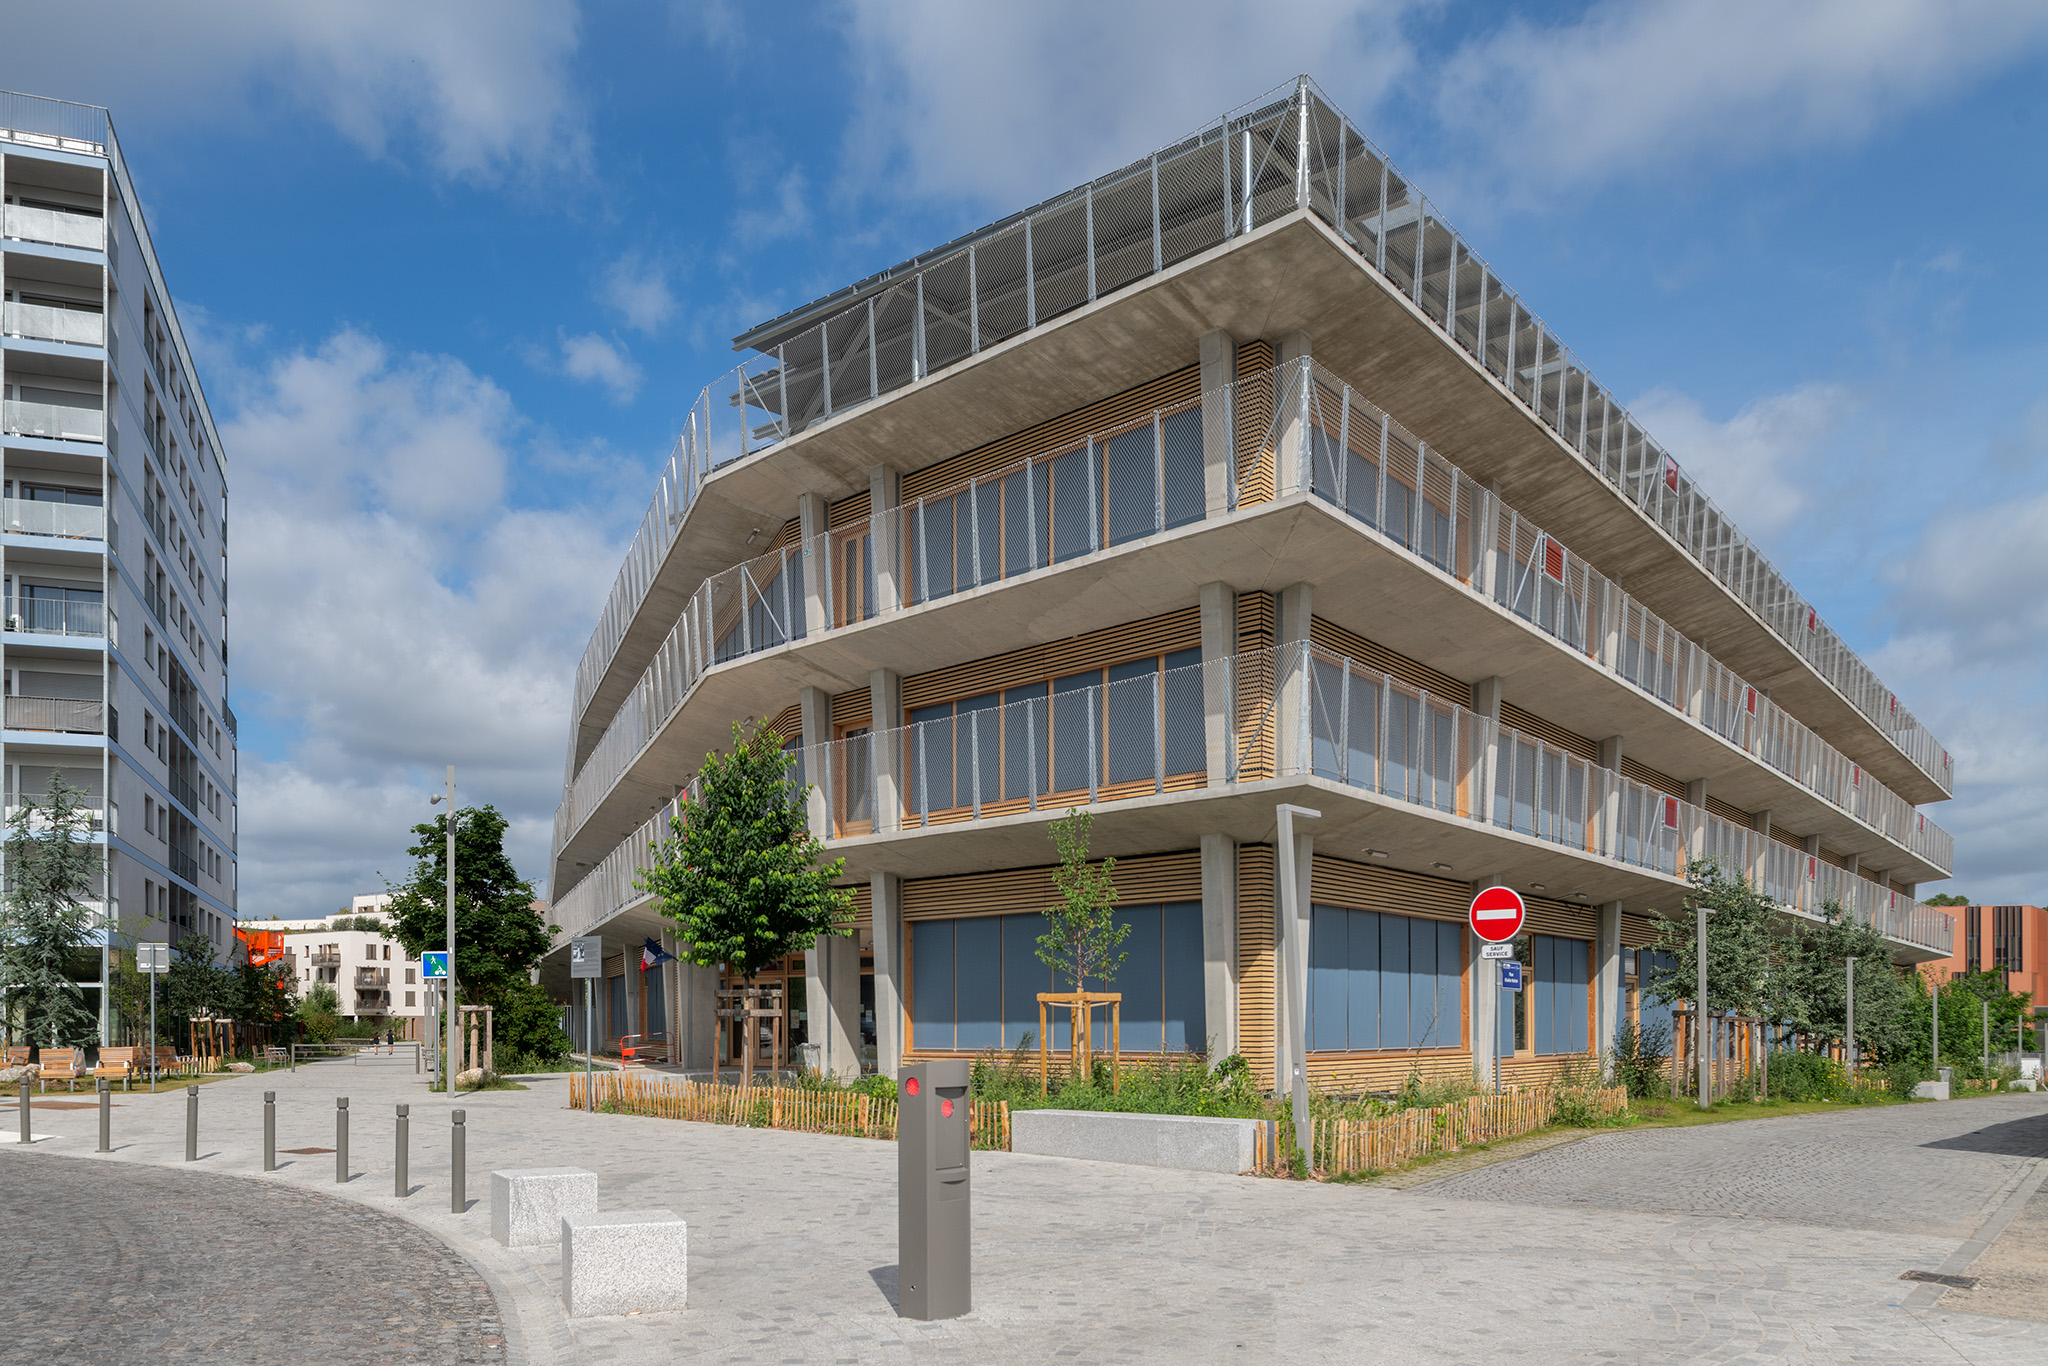
The new four-storey Collegiate Building I at the University of Education Freiburg, which was commissioned by Vermögen und Bau Baden-Württemberg, is located close to Littenweiler railway station. Measuring 52 x 42 metres, the building complements the existing park-like campus and closes off the site, which already includes a student residence hall and Collegiate Building II, to the south. Rubner Ingenieurholzbau Augsburg was responsible for the construction of the building.


At the heart of the design by Stuttgart-based architects Birk Heilmeyer und Frenzel is the Forum, a communal meeting space for students and staff alike. It is directly accessible via the barrier-free main entrance and the southern entrance from Kunzenweg. The Student Service Centre, the student registrar offices, seminar rooms, offices, and the rooms of the International Office and the Computing Centre are arranged around the landscaped inner courtyards in two slightly offset, U-shaped building sections. This ring-shaped layout ensures a high degree of usage flexibility and an abundance of natural daylight.
The approximately 8,000 m² Building Class 5 structure is made of timber. Reinforced concrete construction is used exclusively in the two access cores, where it was deemed the more practical choice due to its fire and sound protection properties. However, the majority of the building consists of a timber skeleton structure with 280 x 280 mm columns and 160 x 280 mm and 260 x 360 mm glued laminated timber beams (GL24h). Beam layers densify the timber skeleton and, together with an in-situ concrete layer, form a timber-concrete composite floor. Varying the beam spacing allows for flexibility in response to different spans – 5 m in the office areas and 7.5 m in the seminar rooms. The building’s roof was constructed as a pure timber structure. Approximately 160 m³ of glued laminated timber was used for the columns and downstand beams of the timber skeleton. The 3,850 m² floor slabs consist of ribbed panels made from glulam ribs and cross-laminated timber (CLT) panels. These were completed on site with a concrete topping to form a timber-concrete composite structure. Over 2,000 m² of roof elements in glulam ribbed panel construction and several cross-laminated timber components complete the structure.
The external walls, realised as highly thermally insulated timber panel construction, were clad with a facade of locally sourced spruce — with metal cladding used only in the inner courtyards and in areas with elevated fire protection requirements.
On the upper floors, the facades are designed as horizontal strip windows, while the ground floor features generous, full-height glazing. Each window element consists of a fixed glazed section, a tilt-and-turn sash and a night cooling vent. Rubner realised over 1,100 m² of freestanding timber panel walls and 350 m² of cross-laminated timber walls.
The extensive scope of construction also included board-and-batten timber cladding and sheet metal work in fire compartments, windows and French doors, as well as textile sun protection with the distinctive projecting cassette awnings. The striking continuous canopies alone amount to 700 m² of cross-laminated timber elements. Rubner was also responsible for the professional installation of the diamond-shaped glass blocks in the fire walls of the access staircases.
Particularly demanding was the site logistics during the construction phase. Components transported on special wide loads of up to 4 m in width, combined with the buffer storage of virtually all prefabricated elements on the extremely confined construction site, required meticulous assembly planning and site organisation.
The energy concept of Collegiate Building I at the University of Education Freiburg focuses on minimising energy demand: a thermal-bridge-free, airtight building envelope with triple-glazed thermal insulation windows and less than 40% transparent facade surfaces significantly reduce heating and cooling requirements. Continuous canopies and awnings provide sun shading, while a mechanical ventilation system with highly efficient heat recovery and adiabatic exhaust air humidification ensures a comfortable indoor climate. The 1,000 m² photovoltaic installation on the roof provides additional energy. The result is a contemporary timber structure with a high degree of prefabrication that meets not only the requirements and needs of its users, but also the goals of the Baden-Württemberg Timber Construction Initiative.