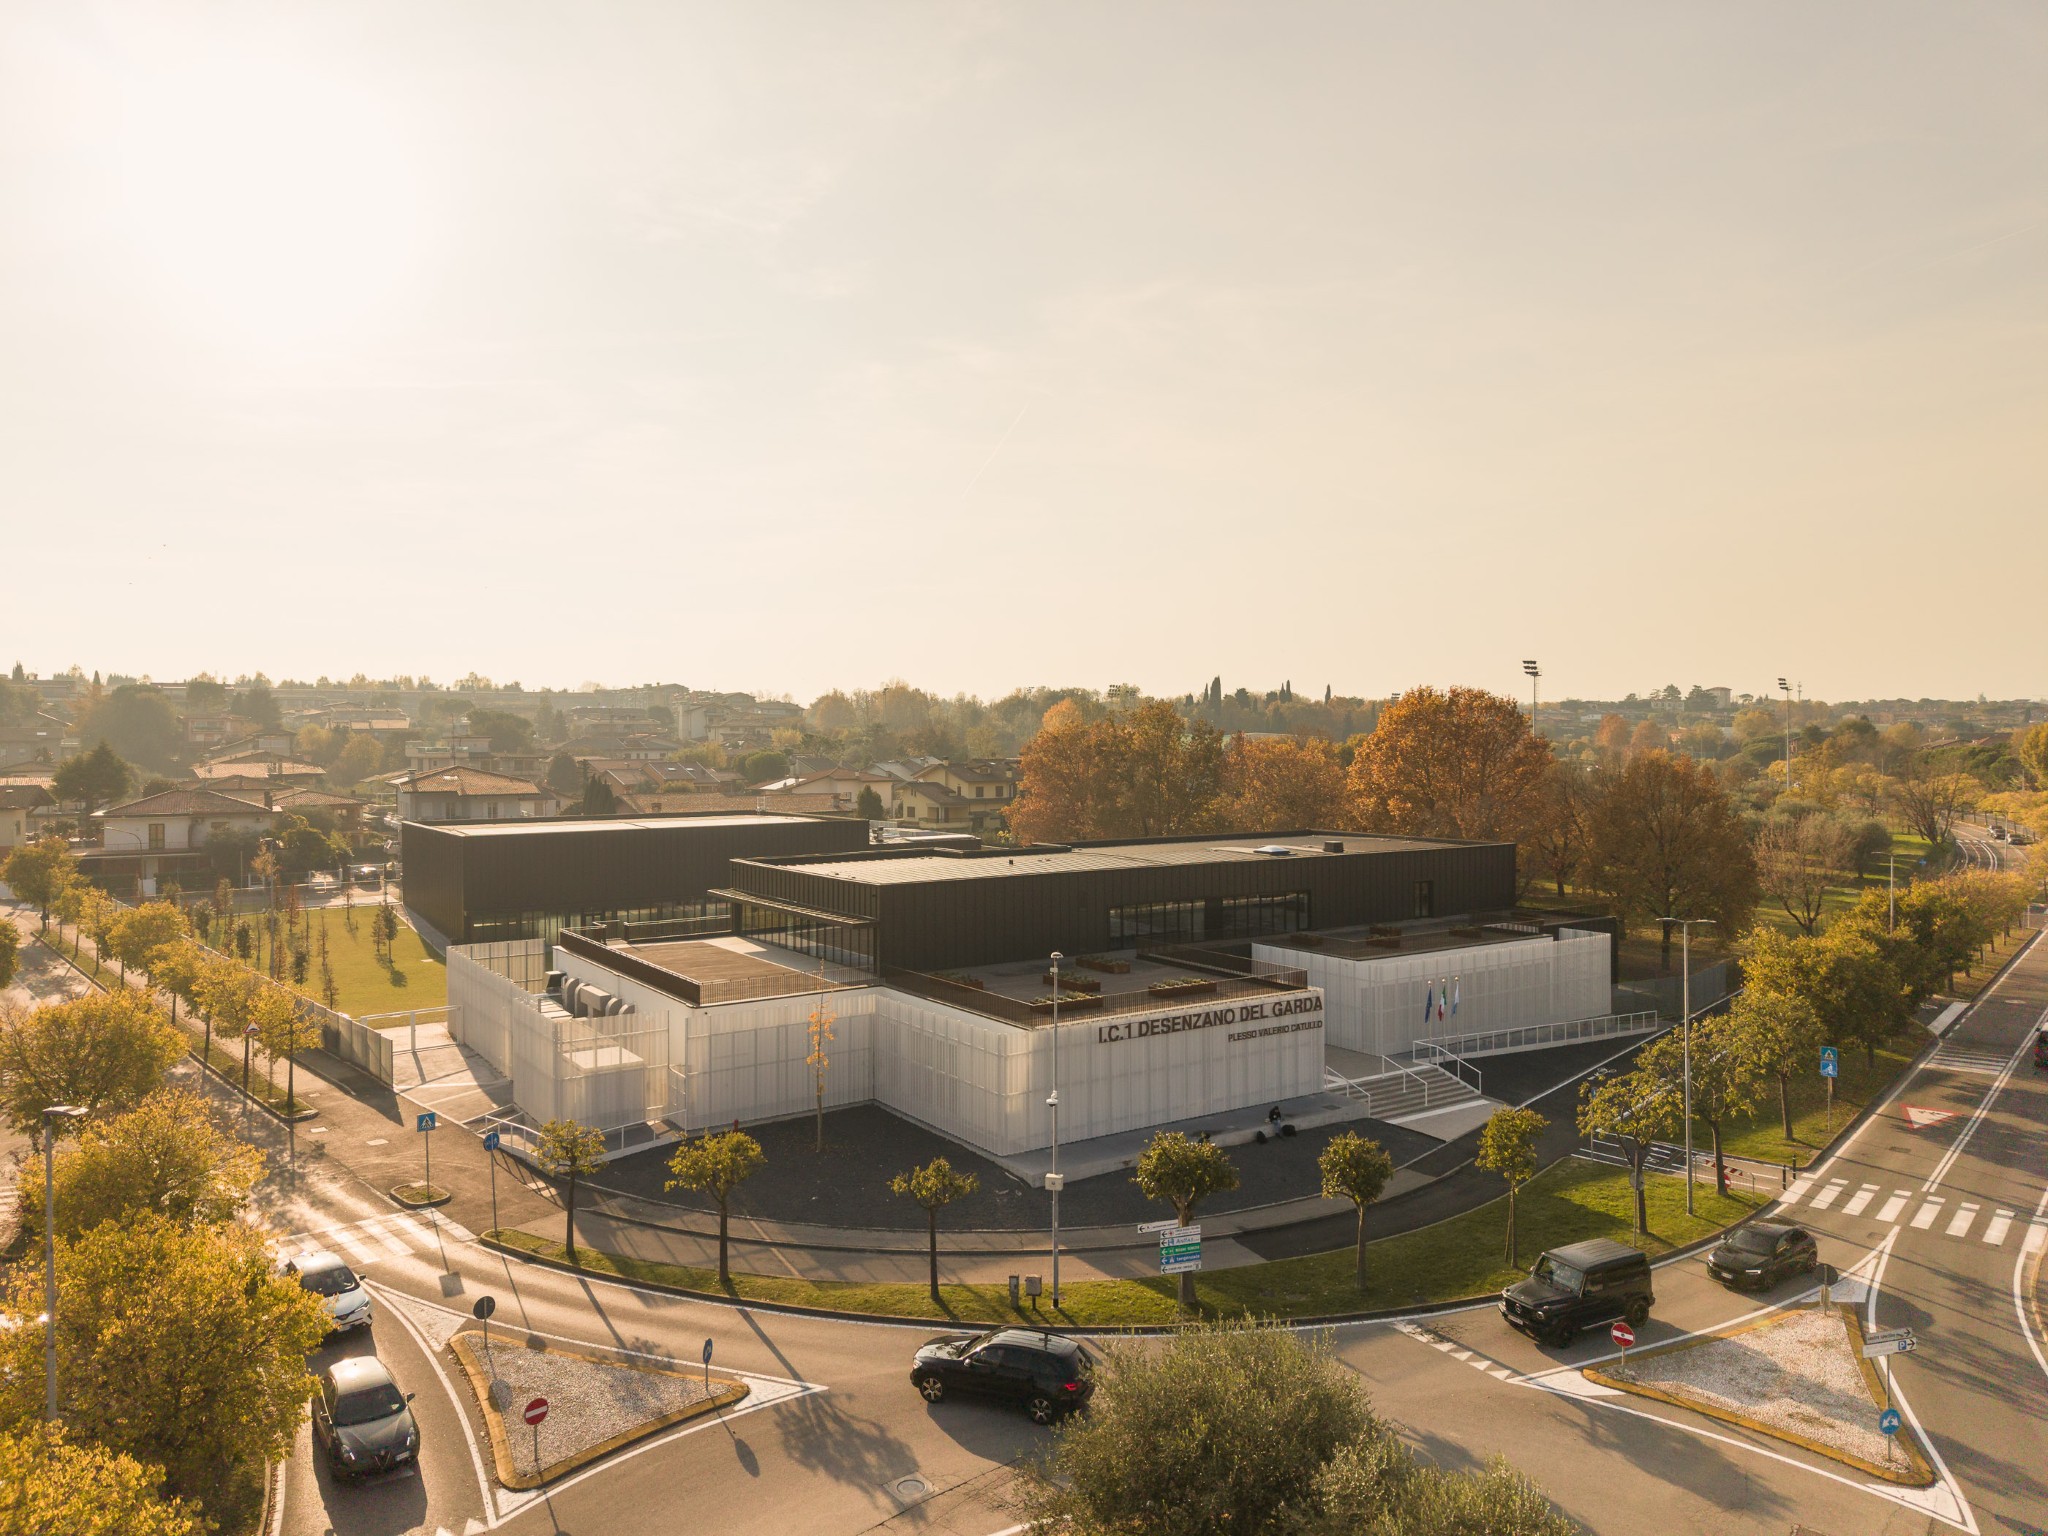

"Valerio Catullo" School Complex, Desenzano del Garda
Sustainable educational campus featuring timber construction
Location:
Desenzano del Garda, Italy
Client:
Municipality of Desenzano del Garda
Architecture:
Giulia de Appolonia, Brescia
Size of timber structure:
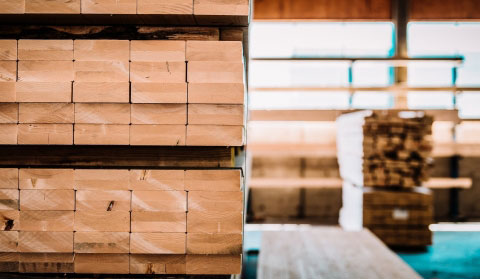
approx. 4,500 m² of ceiling elements, approx. 4,150 m² wall elements, 950 m³ cross-laminated timber, 150 m³ glued laminated timber
Construction period:
2022–2024
A forward-looking school concept
The new ‘Valerio Catullo’ Polo Scolastico (IC 1) school building in Desenzano del Garda is more than just an ordinary school. Designed as a campus, the structure is an innovative educational model tailored to the needs of around 500 pupils. Beyond its core function, the building serves as a public service centre, housing a sports hall and auditorium for the wider community.

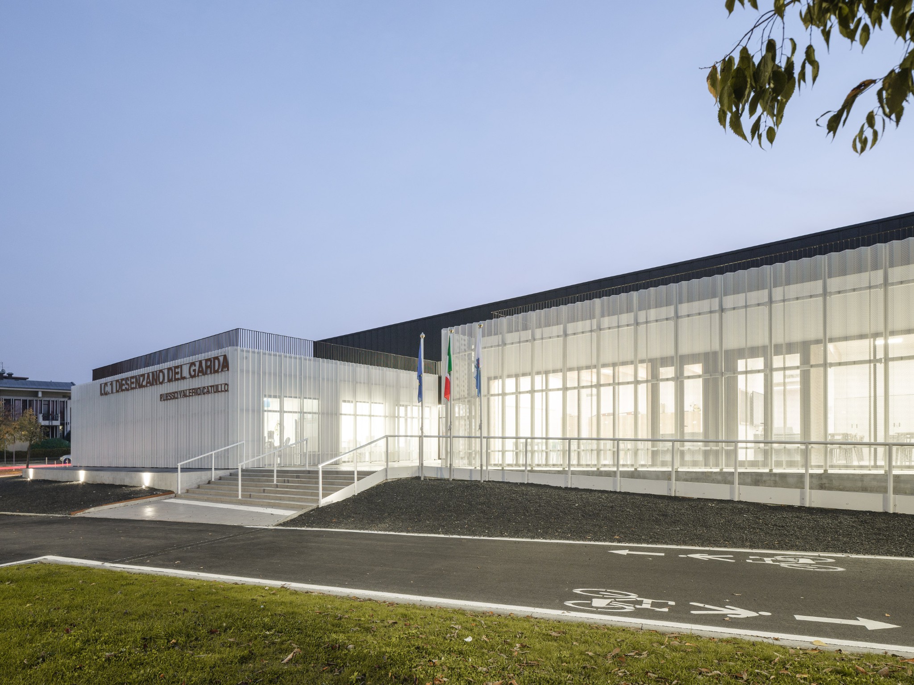
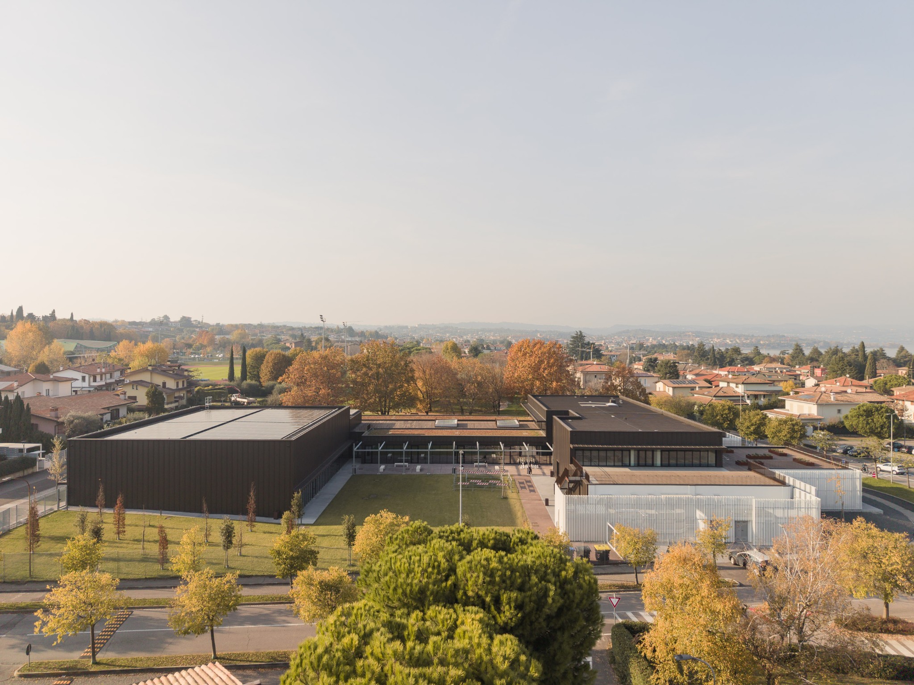
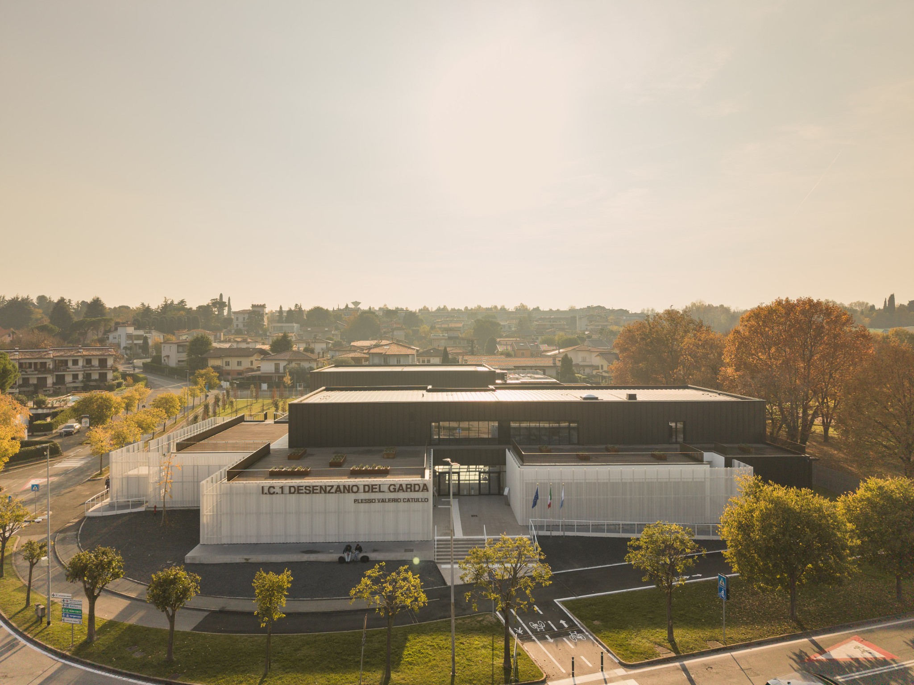
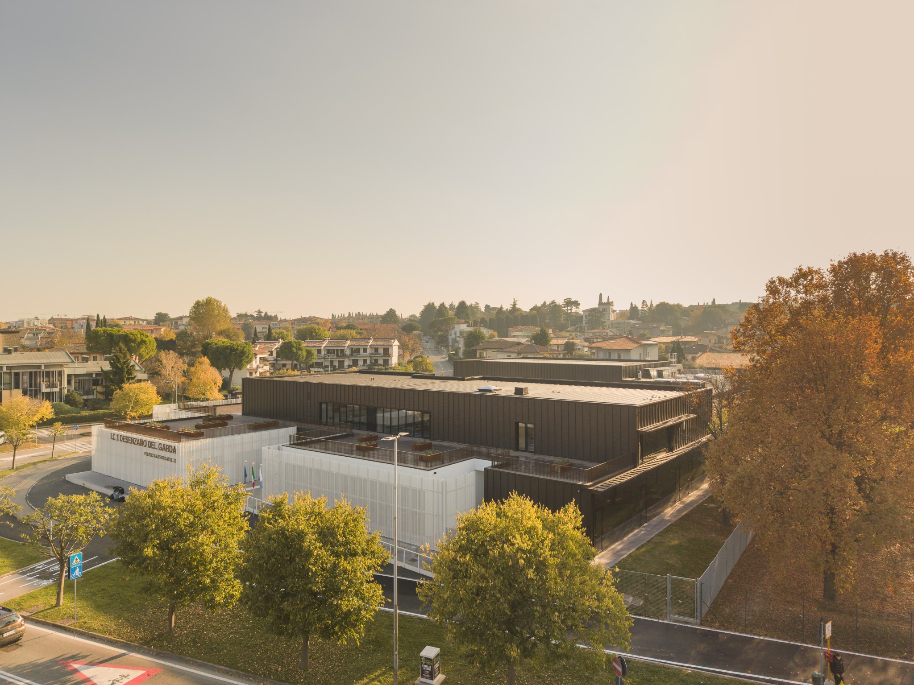
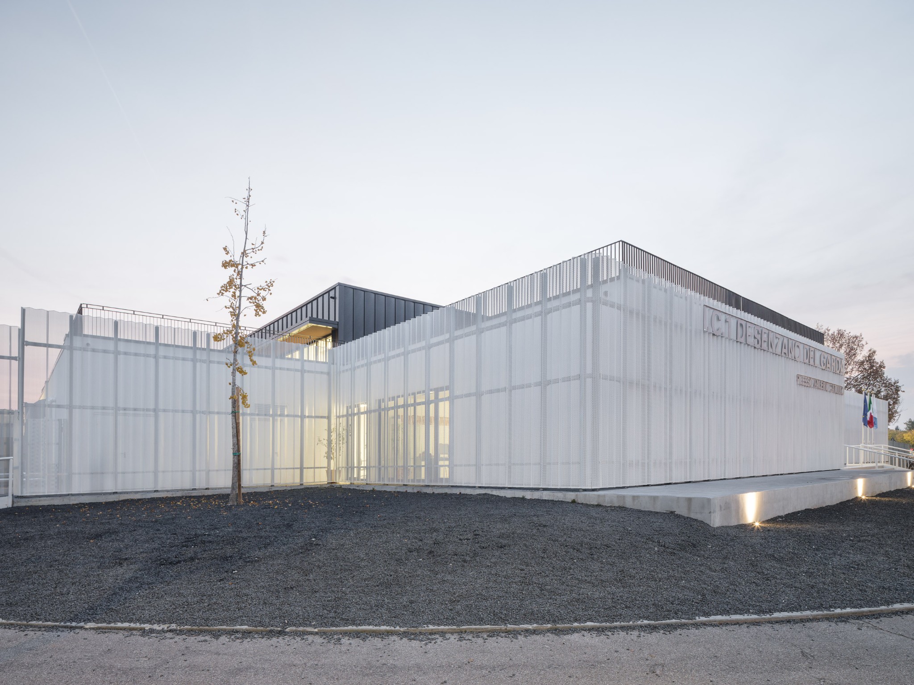
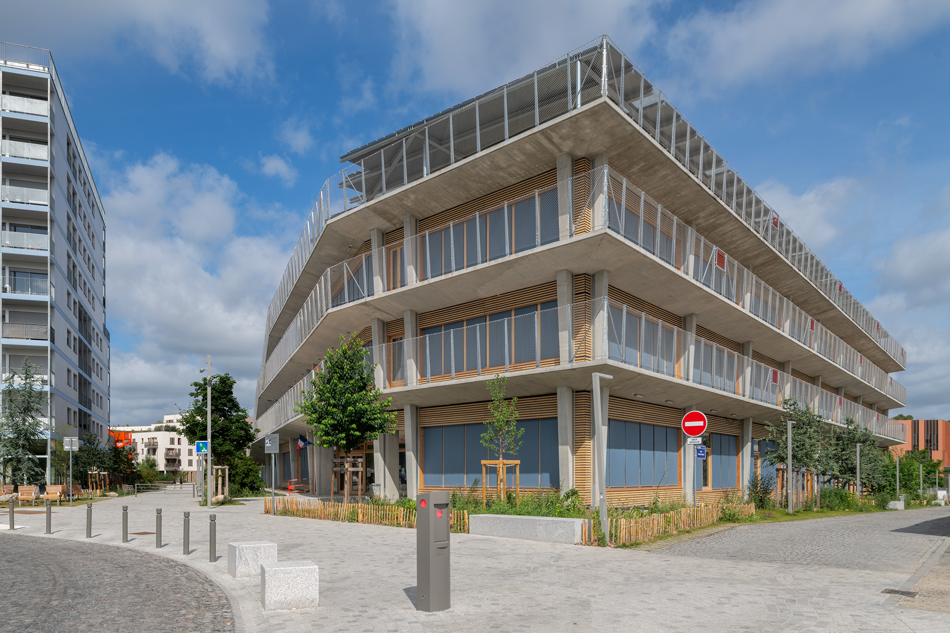
The new school building sits harmoniously within its surroundings, connecting seamlessly to the adjacent park. Thoughtful landscaping, combined with the considered use of timber and transparent materials, maximises the limited outdoor space and weaves it into the learning experience. The result is an environment that unites safety, sustainability and educational quality, blurring the line between inside and out.
Flexible learning spaces, sports hall and auditorium made of timber
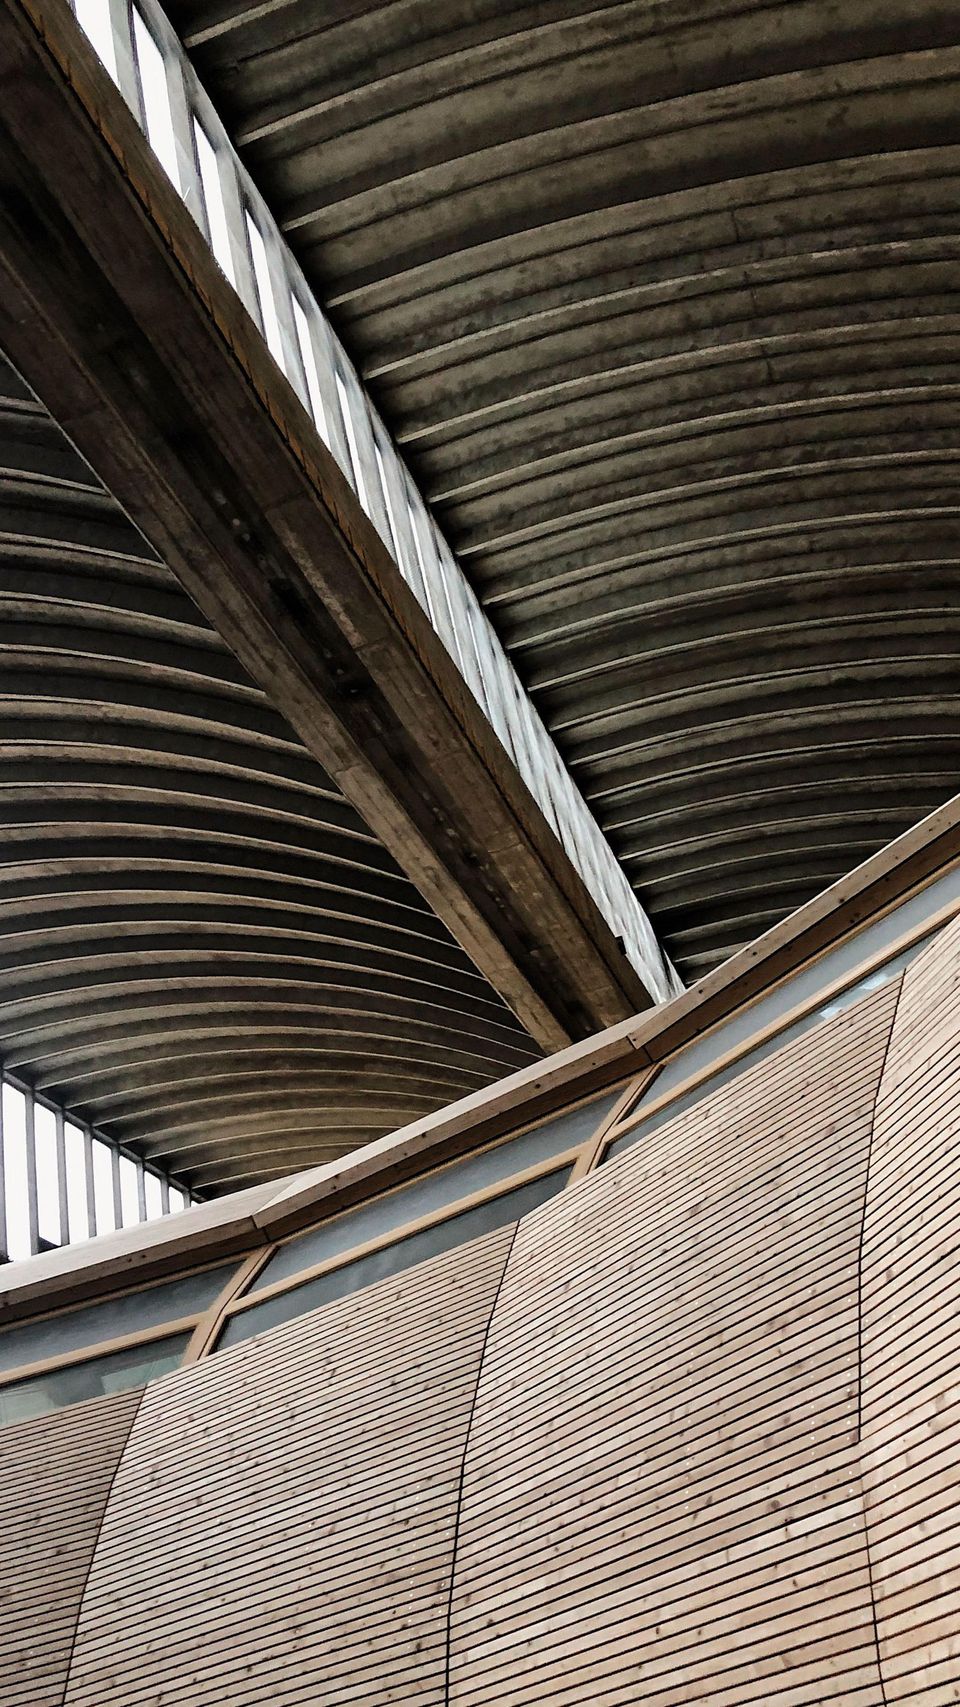
The building covers a total area of 3,628 m² and, spread over two storeys, houses around 20 classrooms, specialised laboratories, an extensive library, an auditorium seating 500 people and a certified sports hall. Here at Rubner, we have realised this project in collaboration with renowned partners such as Techne and OCML, setting the highest standards throughout. The architectural and structural centrepiece of this innovative large-scale project is the combination of timber and steel. Load-bearing timber wall and ceiling elements ensure stability, comfort and a pleasant indoor climate.
The project is a pioneer in school architecture. The modern building fosters a close connection with nature and, with its generous window fronts and open terraces, creates an inspiring learning environment. The school follows an innovative approach to learning, in which pupils move between different rooms depending on the subject. This dynamic environment enables practical and interactive teaching methods.
Sustainability meets modern architecture
With the Polo Scolastico in Desenzano del Garda, we are redefining the boundaries of modern school architecture while powerfully demonstrating the potential of sustainable timber construction. This exceptional project carries a meaningful vision – one whose impact will resonate far into the future.
Key features:
- NZEB standard for high energy efficiency
The building meets the stringent requirements of a Nearly Zero Energy Building. - Osmotic spatial concept with a connection to the park
Large windows and flexible learning spaces facilitate a constant connection with the surrounding natural environment and the park. - Progressive college-style design with flexible learning areas
The interiors feature modern smart-home technology, personal lockers for pupils and a spacious, central library. - Earthquake-resistant timber-steel construction
Thanks to its load-bearing timber-steel structure, the school meets the highest earthquake-resistant standards.