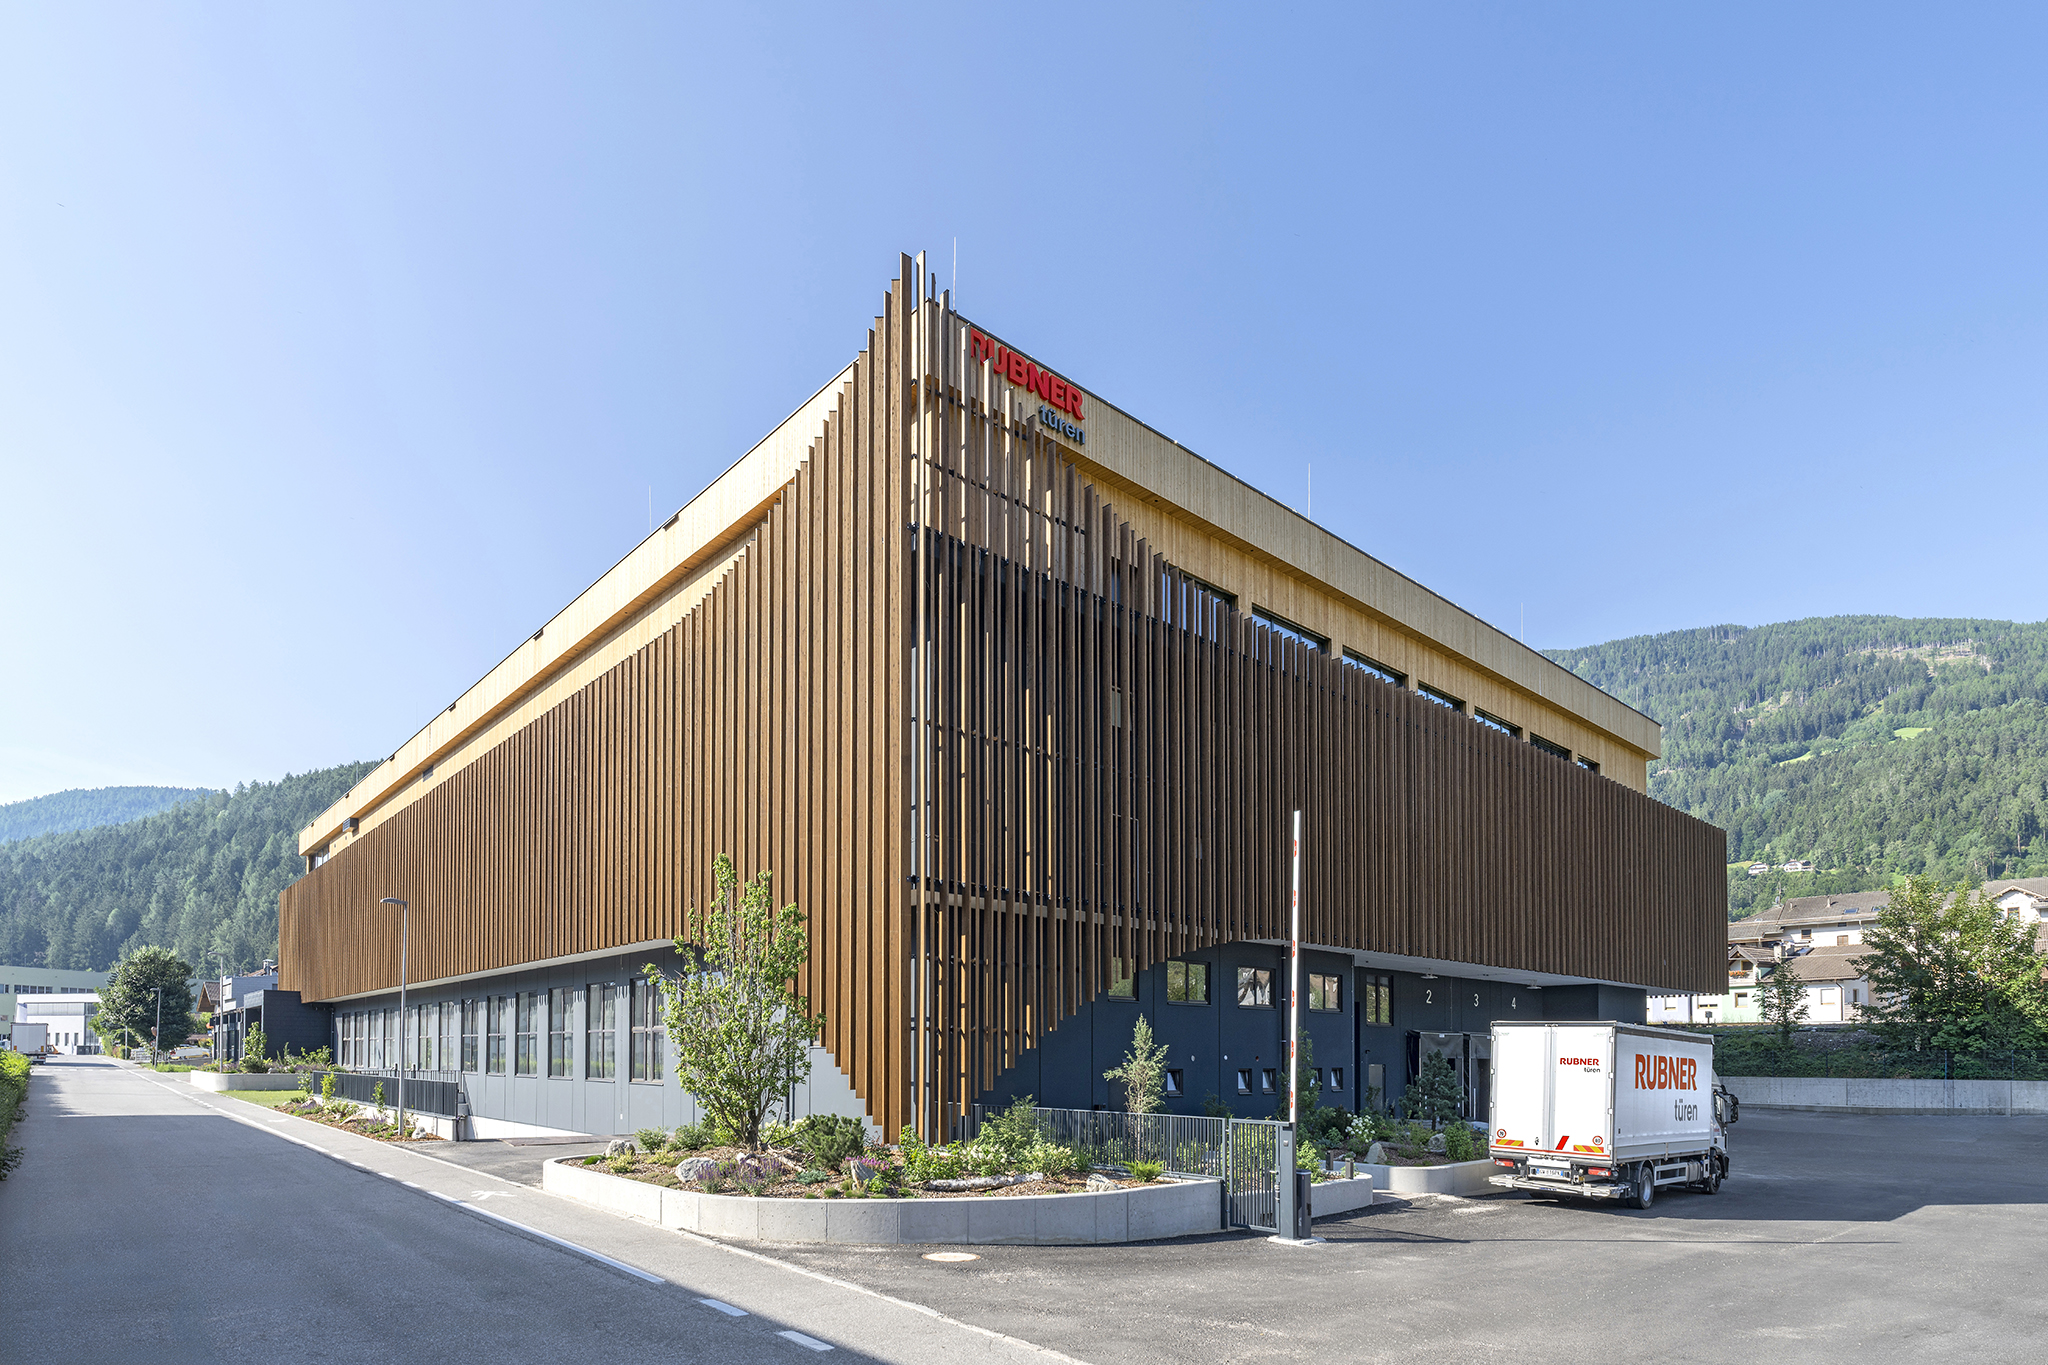

New Corporate Headquarters of Rubner Türen AG in Kiens
A Sustainable Project for the Future in Timber Construction
Location:
Kiens
Client:
Rubner Türen AG
Architecture:
griplan Design Studio, Brunico
Timber Construction Dimensions:
approx. 700 m³ glued laminated timber, approx. 2,300 m³ cross-laminated timber, approx. 3,770 m² roof structure, approx. 1,775 m² larch tongue-and-groove facade cladding, approx. 2,127 m² facade cladding with BSH larch elements, approx. 650 m³ BSH spruce, approx. 100 m³ BSH larch, approx. 150 m³ CLT, approx. 25,000 kg steel elements
Construction Period:
Timber construction: January 2025 – August 2025; Completion: Autumn 2025
A Place of Inspiration
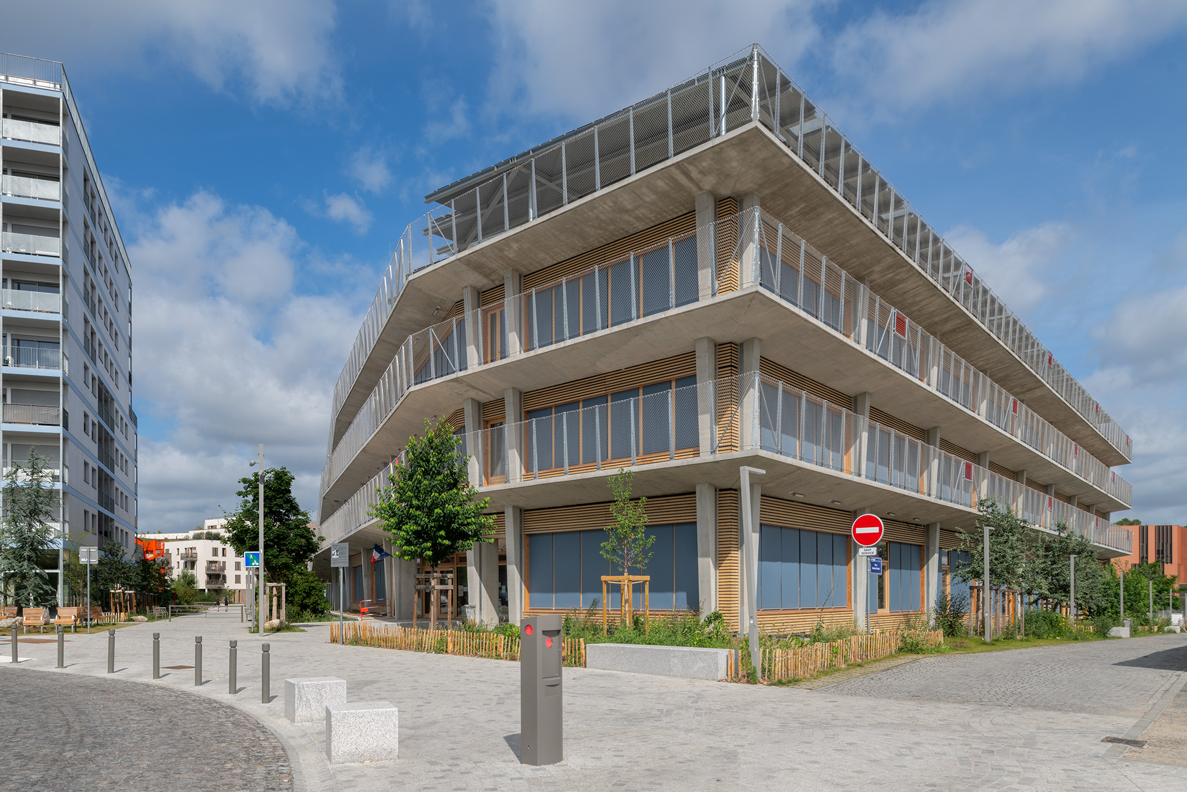
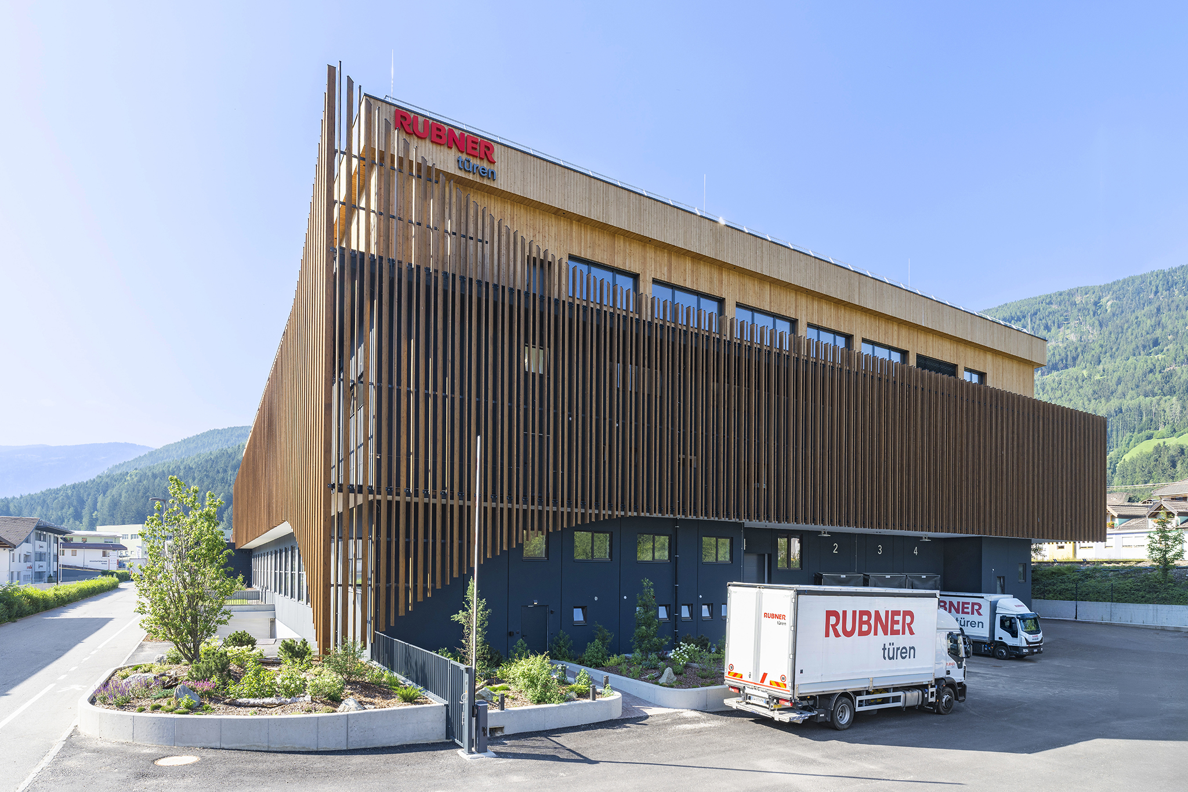
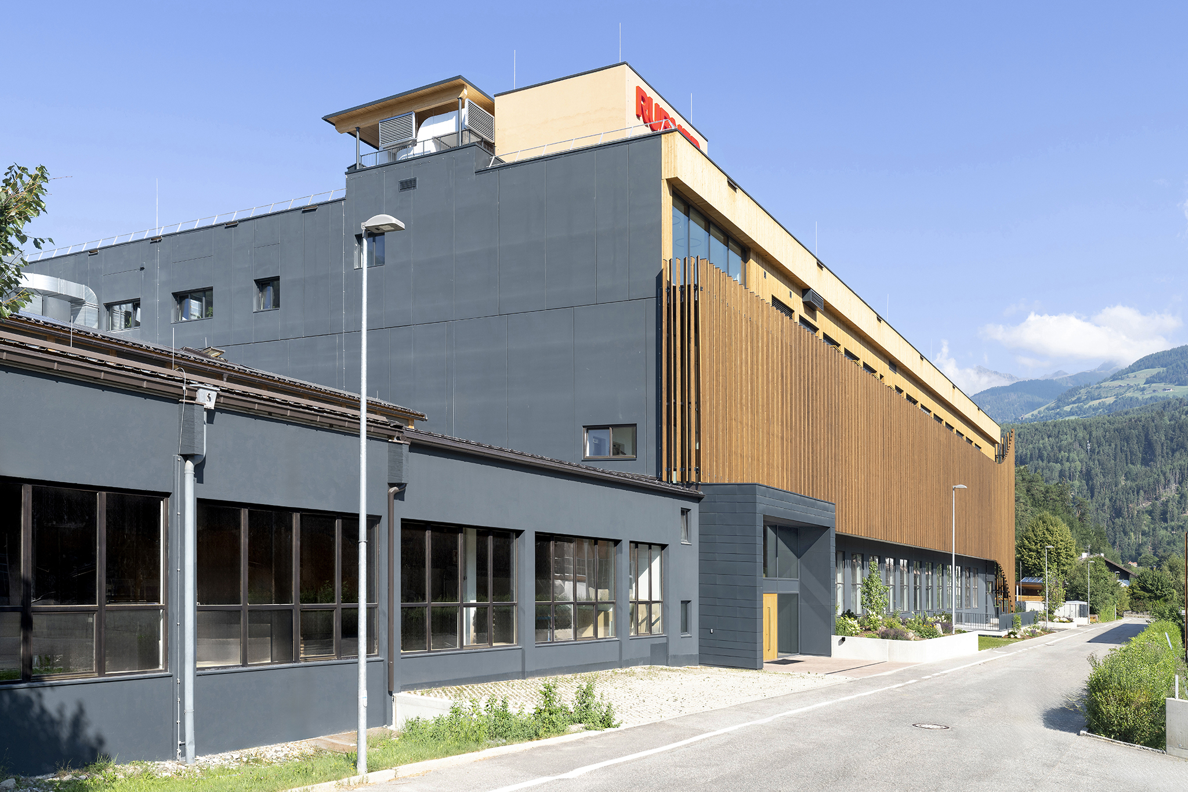
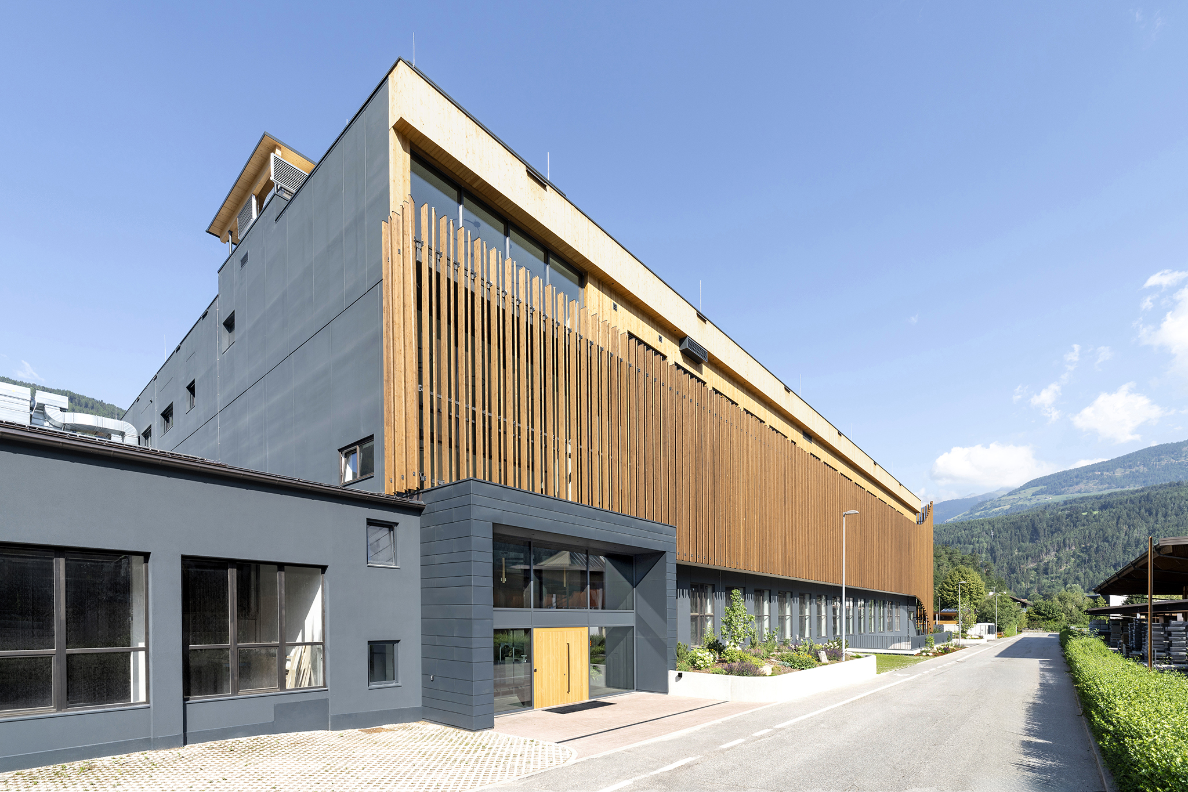
The new administrative and production centre of Rubner Türen AG sets new standards for modern and sustainable construction. With an impressive usable area of 13,000 m², the new centre offers twice the space of the previous, outdated company headquarters and provides a contemporary, highly atmospheric working environment.
Spanning three floors, the new centre combines modern office spaces with highly functional production areas, a final assembly area, and a painting line. The latter significantly improves the quality and efficiency of production processes.
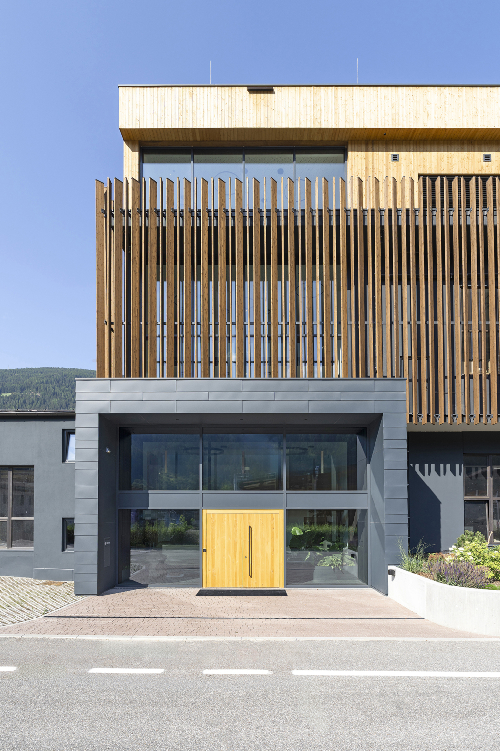
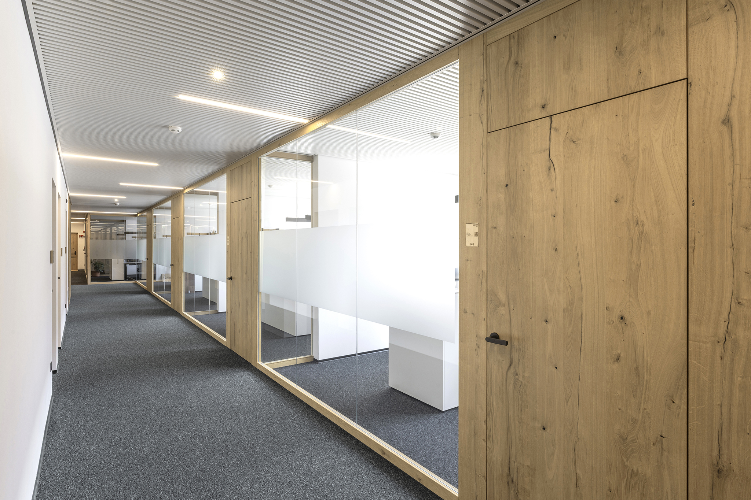
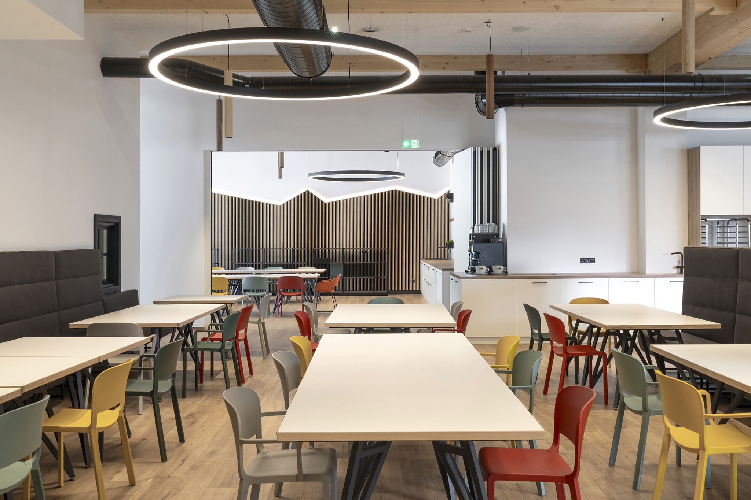
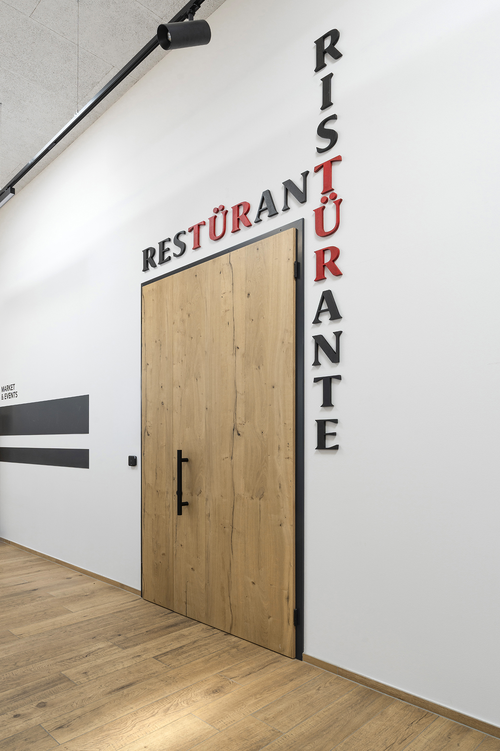
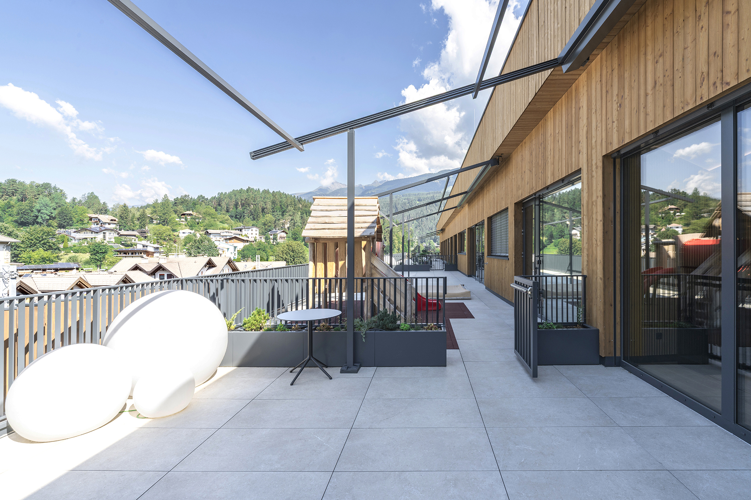
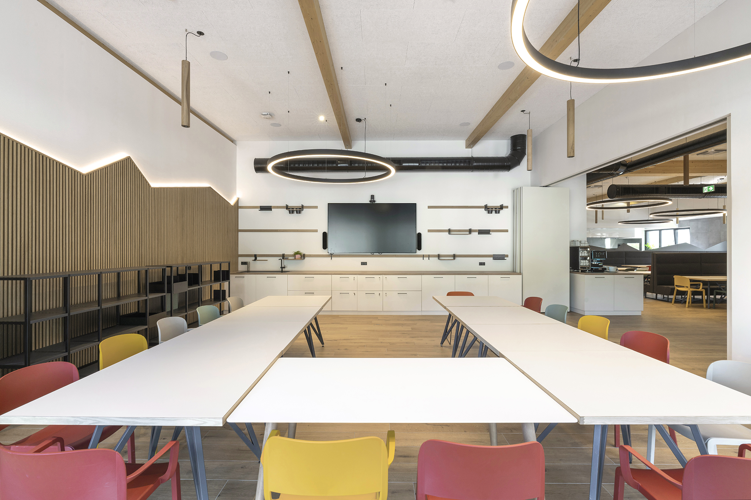
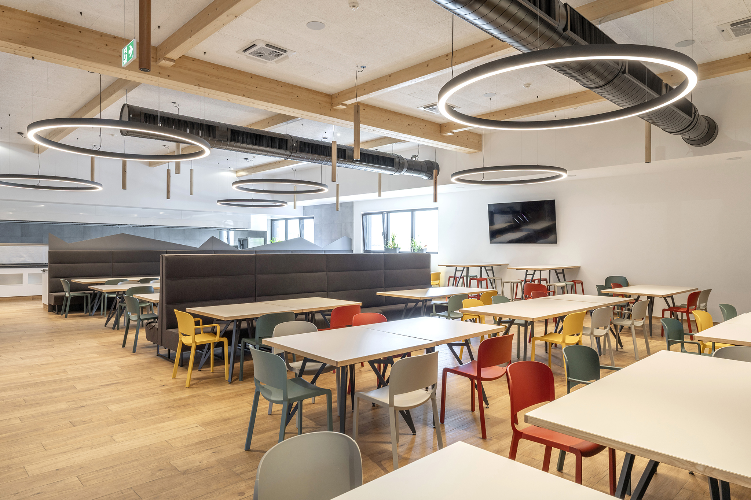
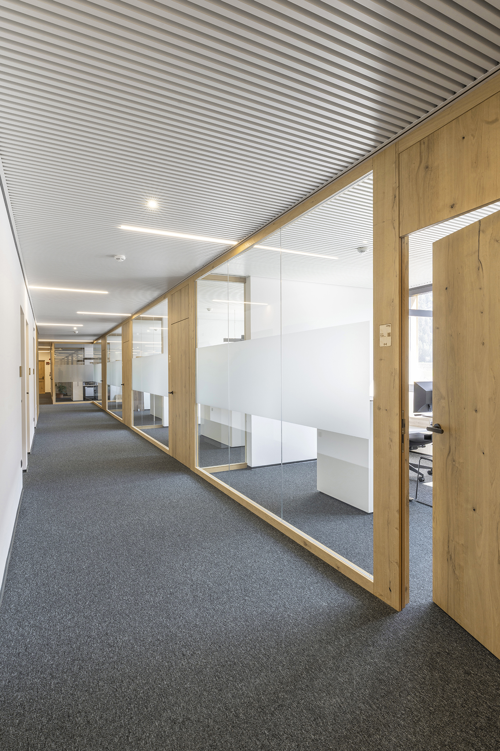
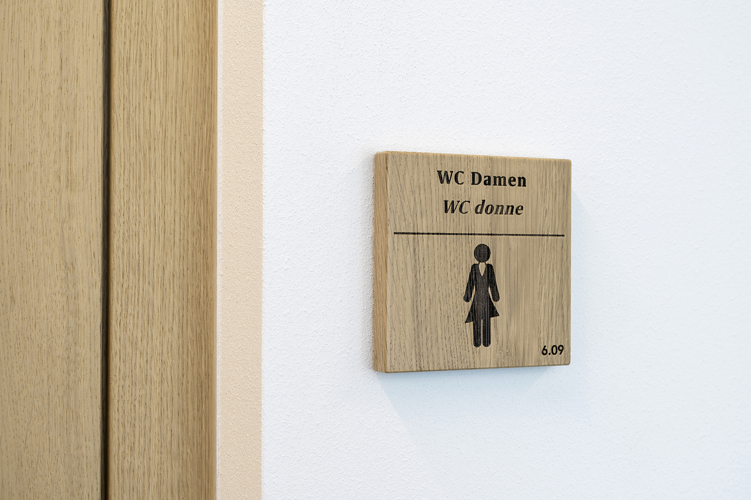
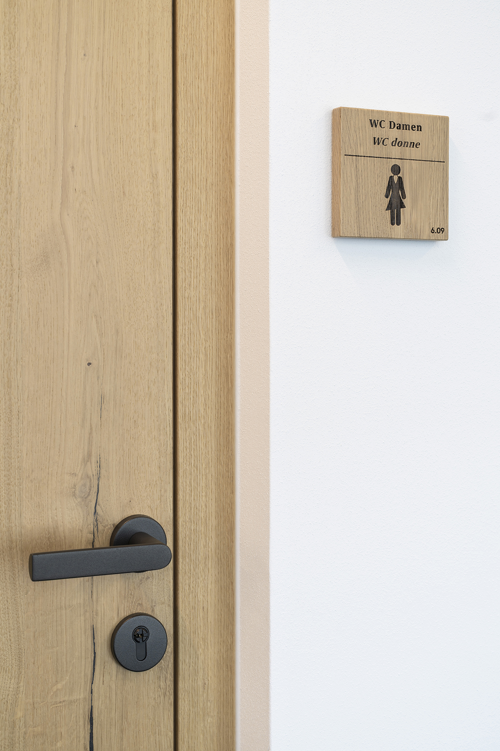
Of particular note is the third floor, which is constructed entirely from timber and houses the administrative department, a canteen and a company nursery. This promotes a pleasant working atmosphere and supports the work-life balance and well-being of the approximately 100 employees. Furthermore, these spaces are also accessible to staff from other companies within the Rubner Group. The project is completed by spacious offices, meeting rooms, training facilities and areas open to visitors.
In typical Rubner quality
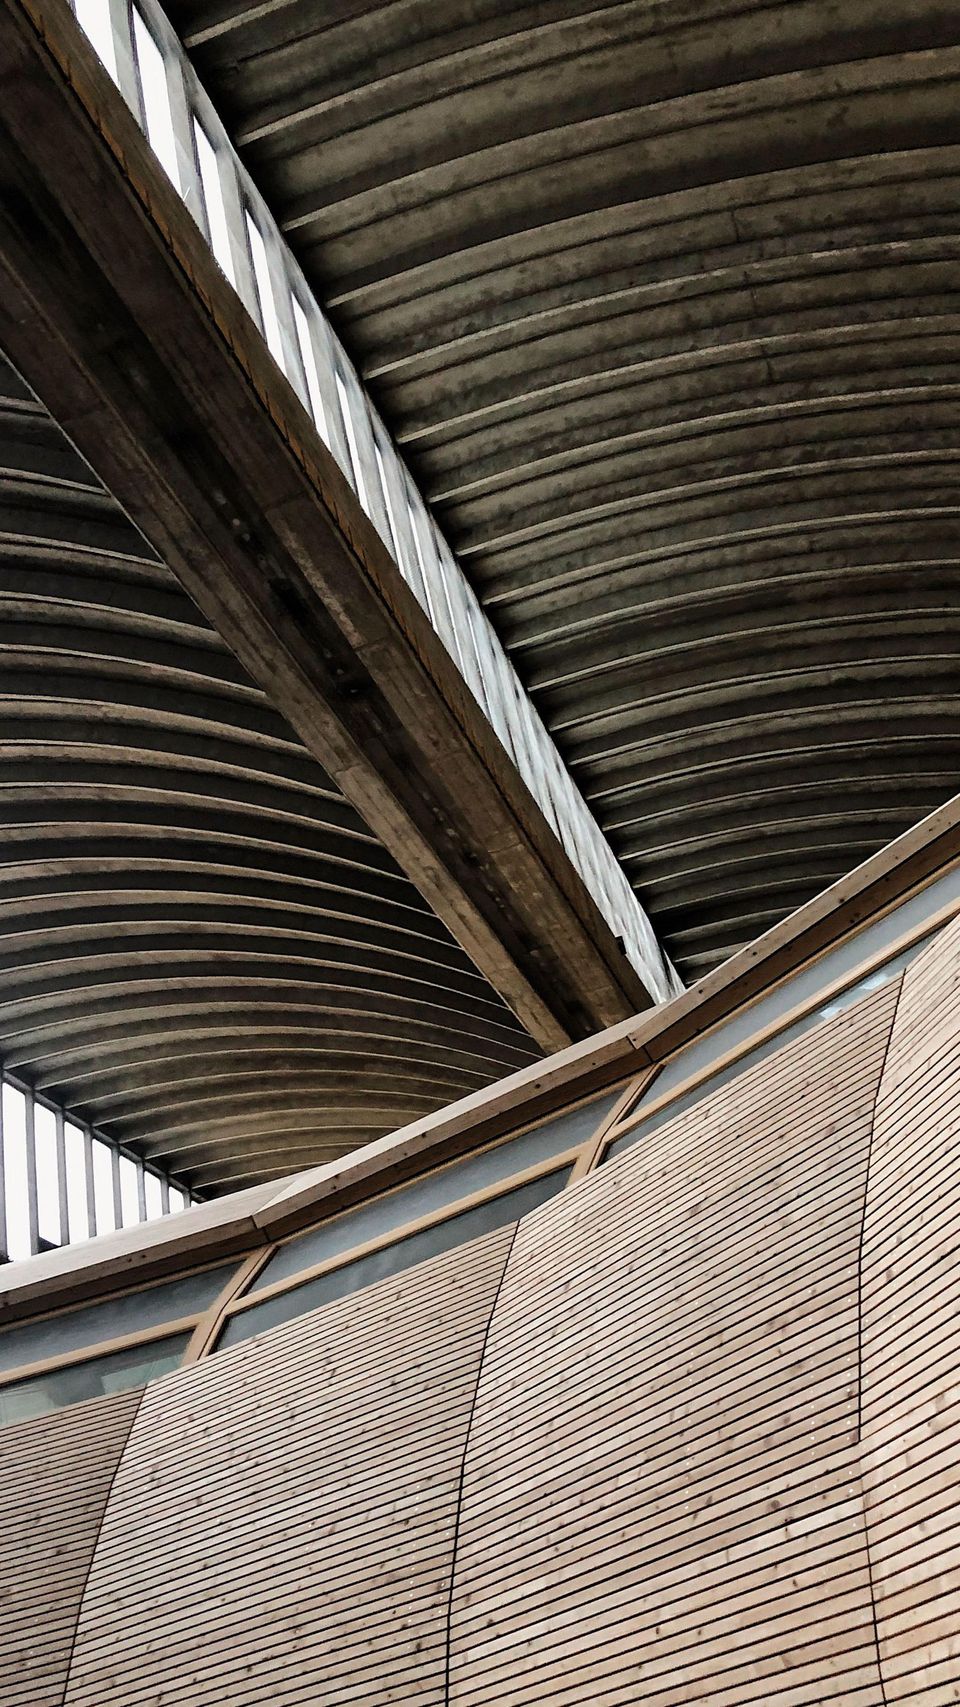
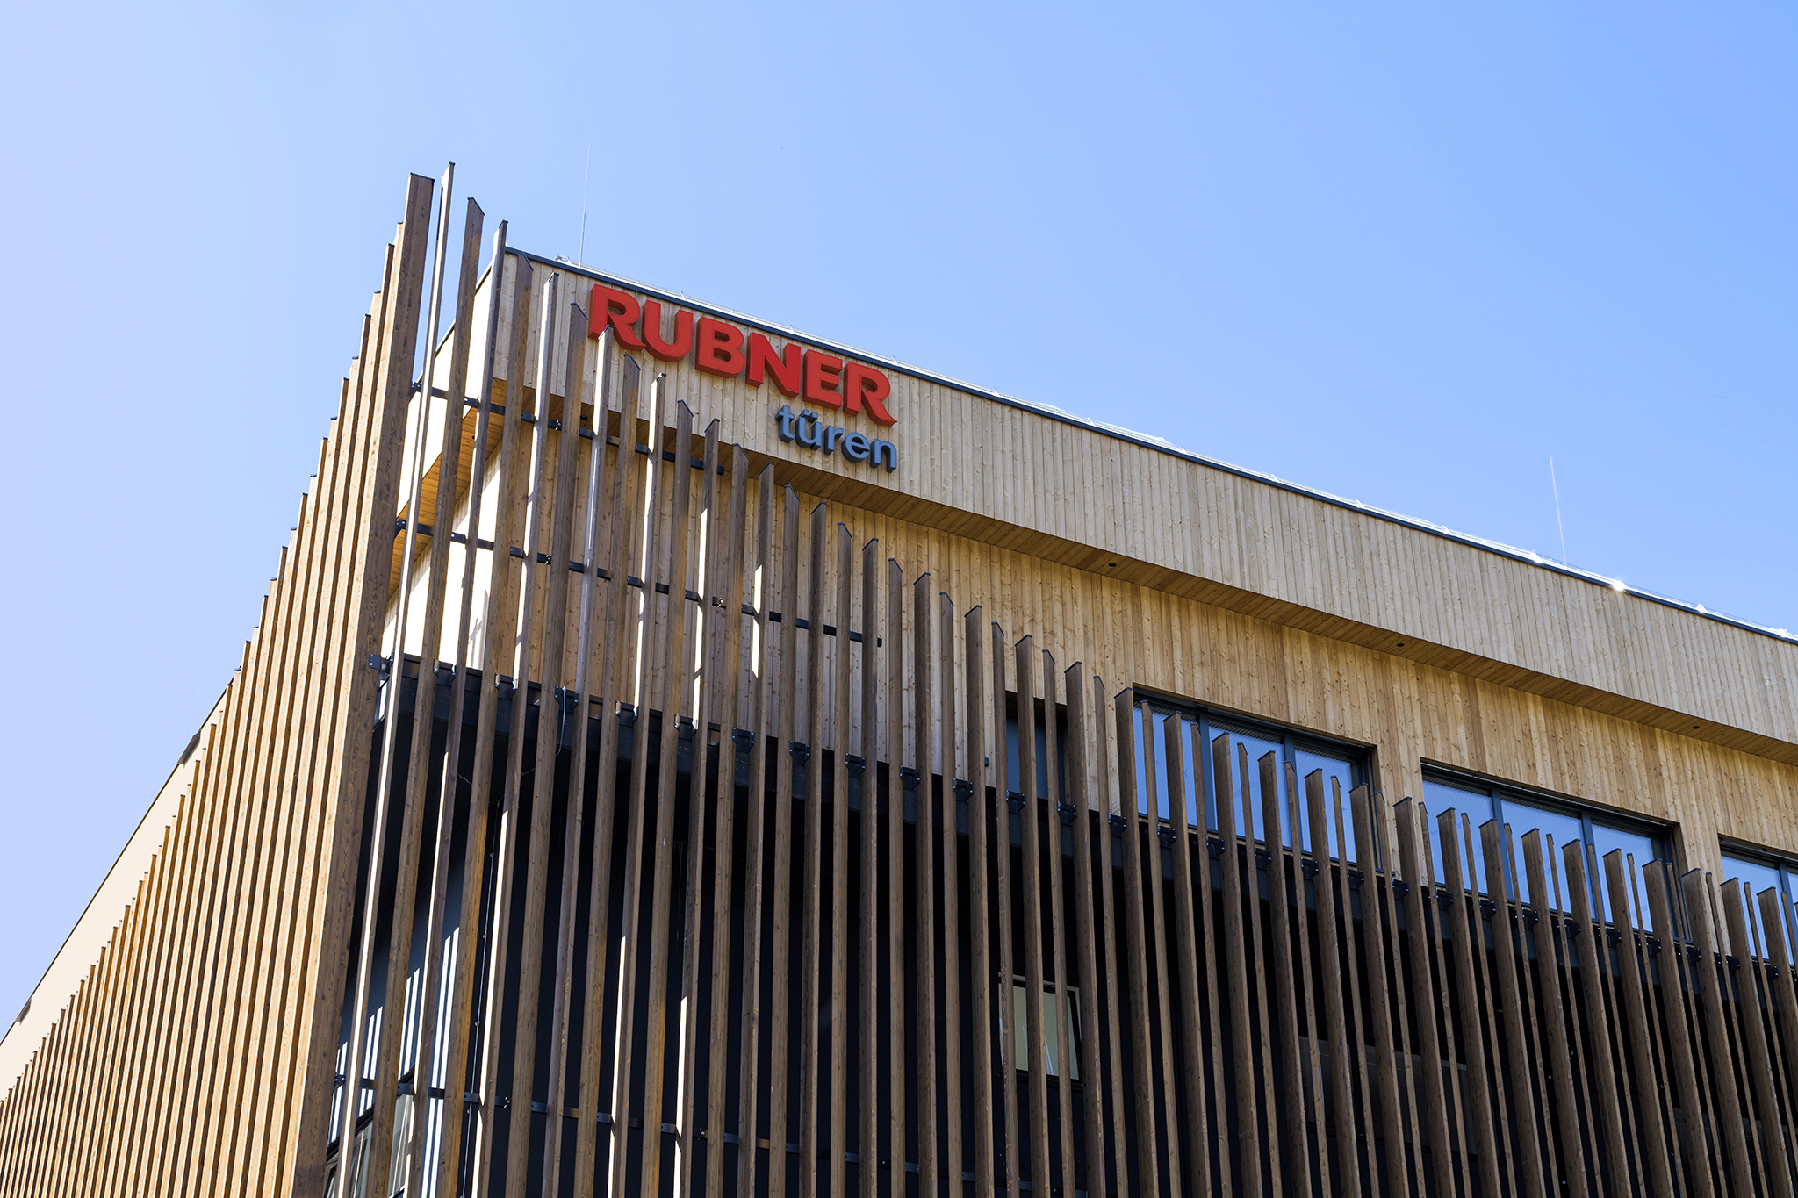
The project’s high quality standards are reflected in the use of over 3,000 m³ of glued and cross-laminated timber. This includes innovative façade elements in BSH larch and larch tongue-and-groove cladding. This timber construction technique ensures excellent energy efficiency and a healthy indoor climate.
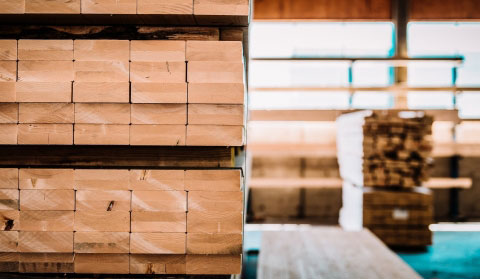
We managed the planning and execution of the entire timber construction, including supplying all the necessary timber elements. The combination of cutting-edge technology and traditional craftsmanship has created a building structure that unites stability, aesthetics and sustainability.
A Future-Oriented Headquarters for Production, Administration and Employees
The new administrative and production centre of Rubner Türen represents a proud step forward – for our craft, our company and our people. Rooted in the finest traditions of timber construction and shaped by a forward-thinking vision, it sets a new standard for how we work and what we stand for. We are delighted to hand over this remarkable project and look forward to seeing it become a place where every Rubner team thrives.