
A New "Heimstatt" for holzius
Timber Construction for the New Company Headquarters in Laas
Location:
Oris-Laas, Vinschgau/Val Venosta (I)
Client:
holzius GmbH
Architecture:
Jürgen Wallnöfer
Structural Engineering:
Dr.-Ing. Wolfgang Oberdörfer / Bauteam Engineering Office
Executing Company:
Rubner Ingenieurholzbau Brixen (IT)
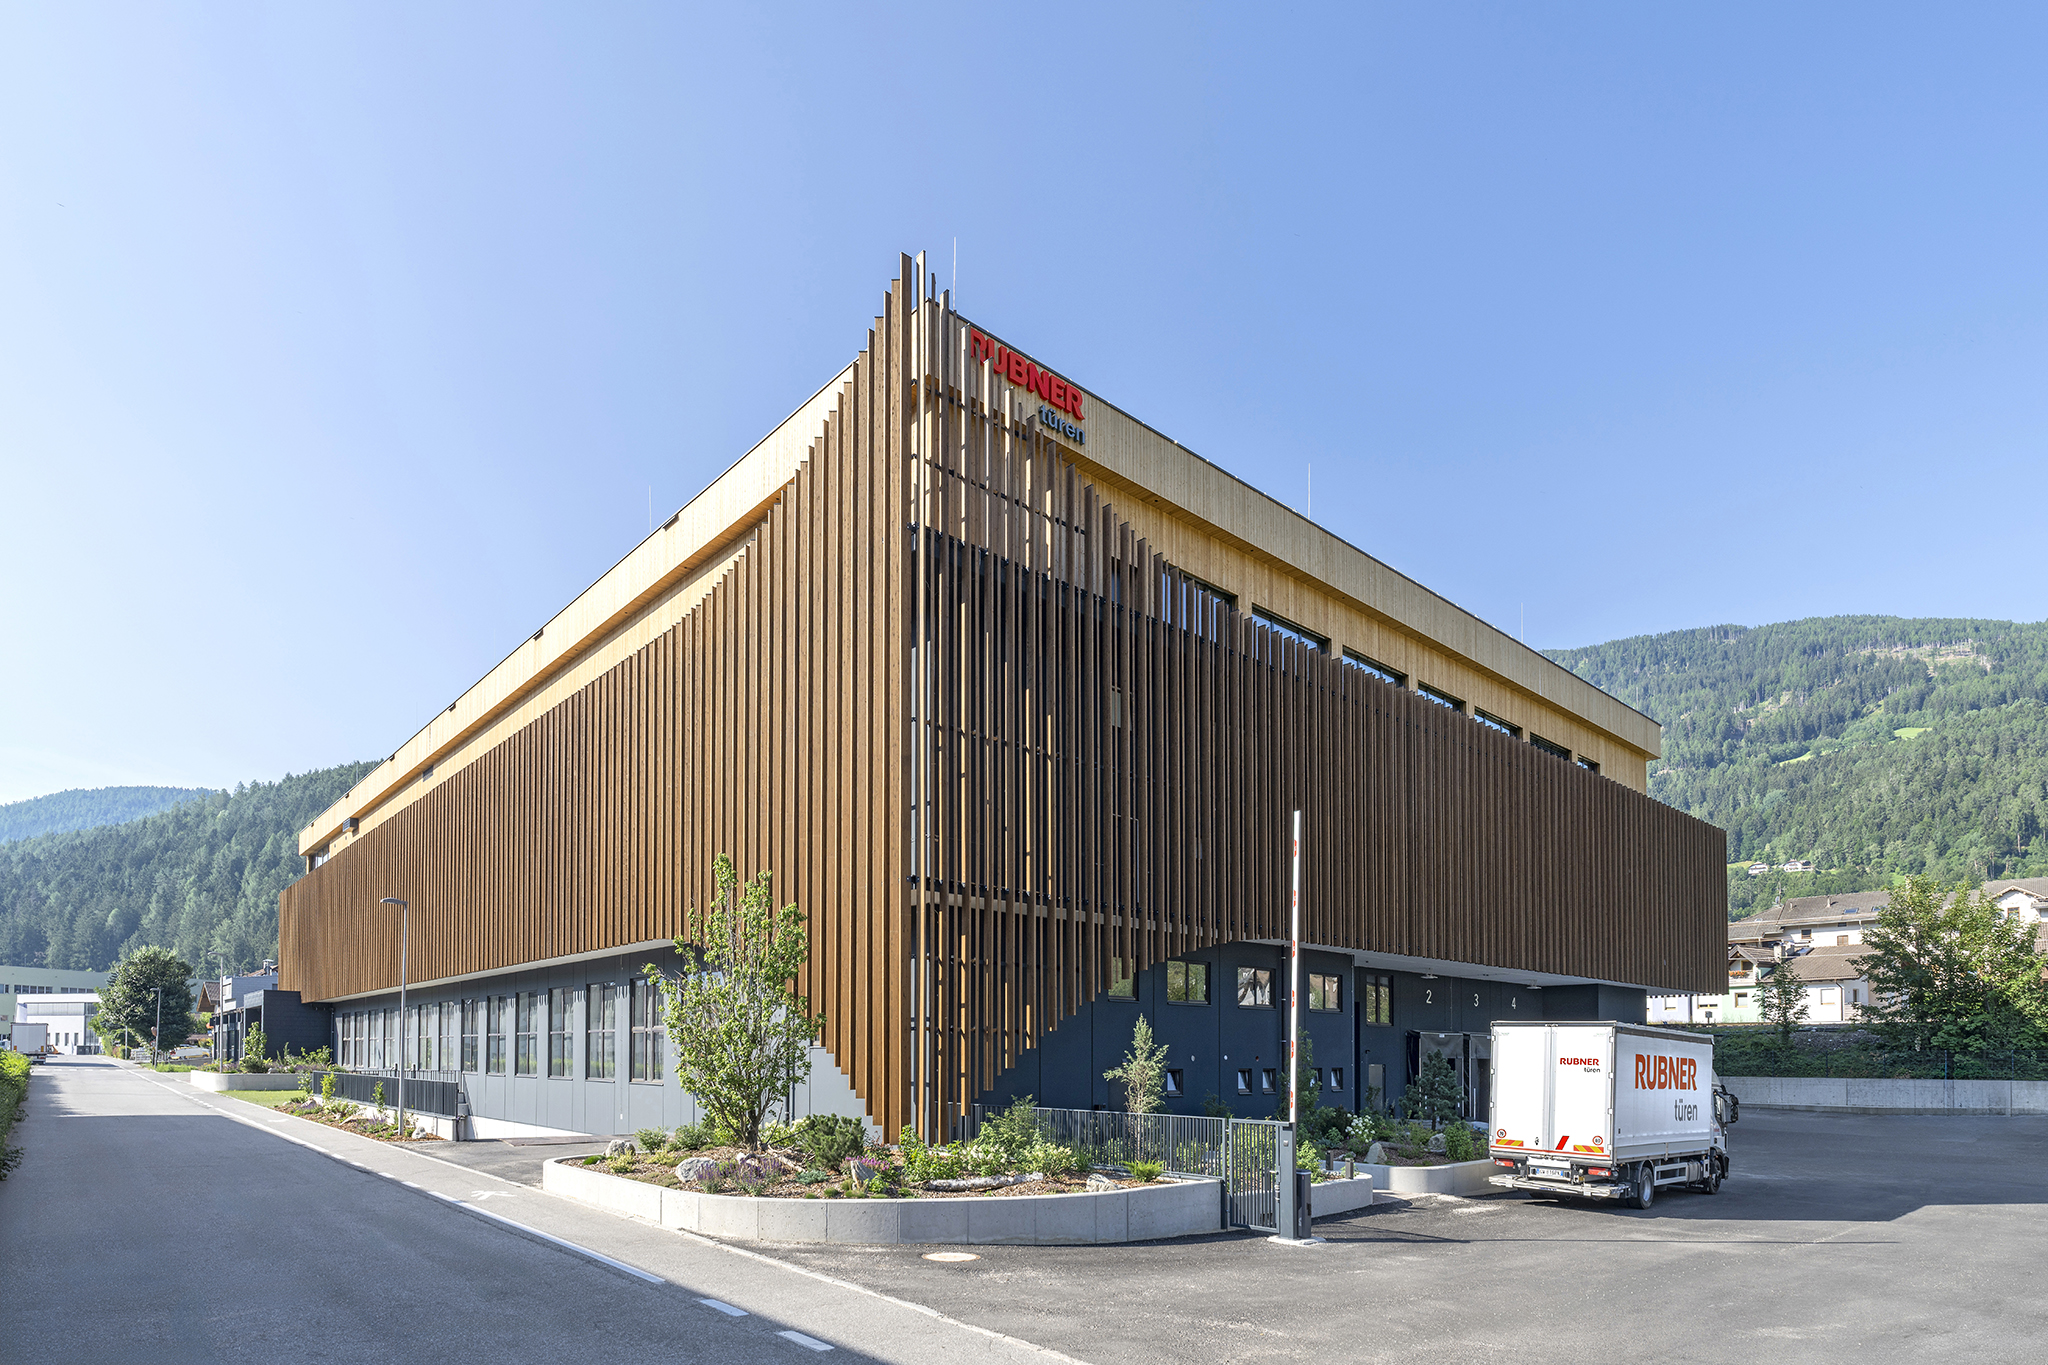
After years of growth, the previous headquarters of the Rubner Group company holzius in Prad am Stilfserjoch had reached its capacity limits. The new headquarters in Laas, in the Vinschgau Valley, was therefore conceived with the goal of becoming a place capable not only of increasing efficiency, but also of offering a unique and welcoming working atmosphere for employees – hence the name “Heimstatt“, a combination of “Heim” (home) and “Werkstatt” (workshop). The new facility thus responds to the growing demands for production, logistics and administrative space, in line with the constructive philosophy of holzius. The realisation of the timber structure was carried out by Rubner Ingenieurholzbau Brixen (IT).
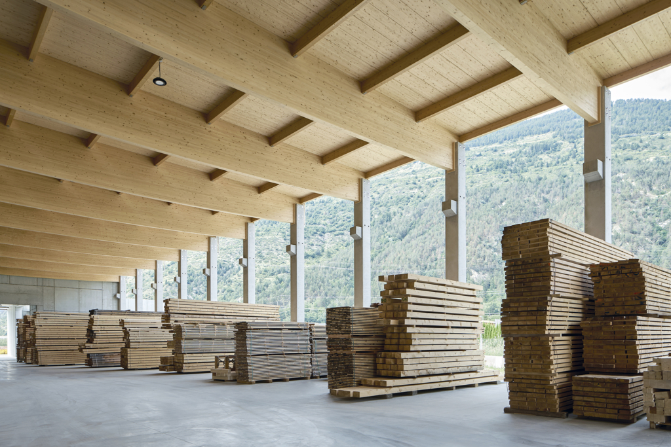
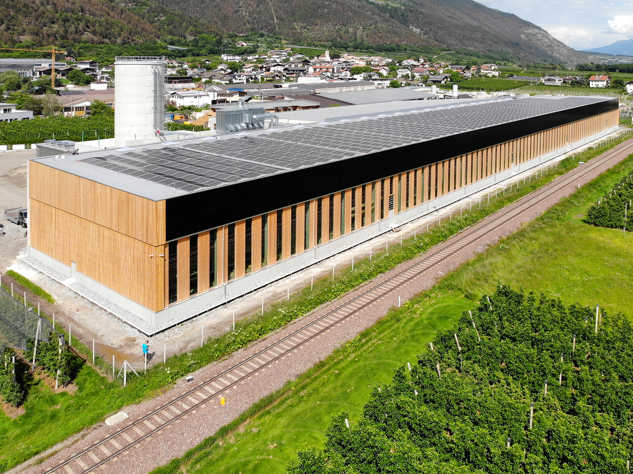
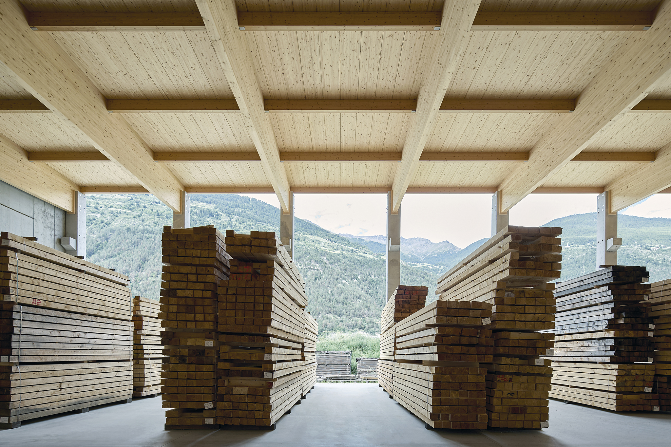
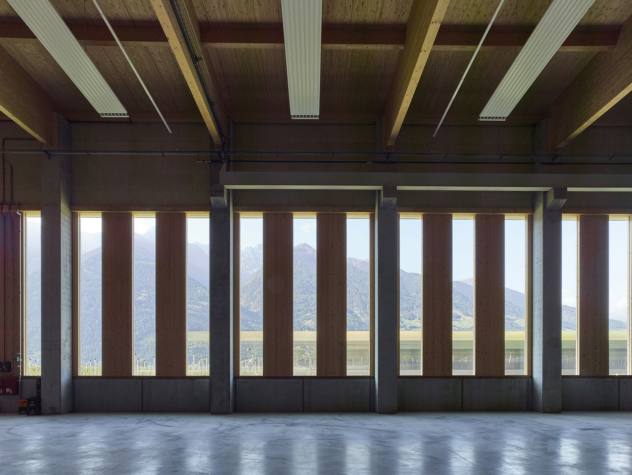
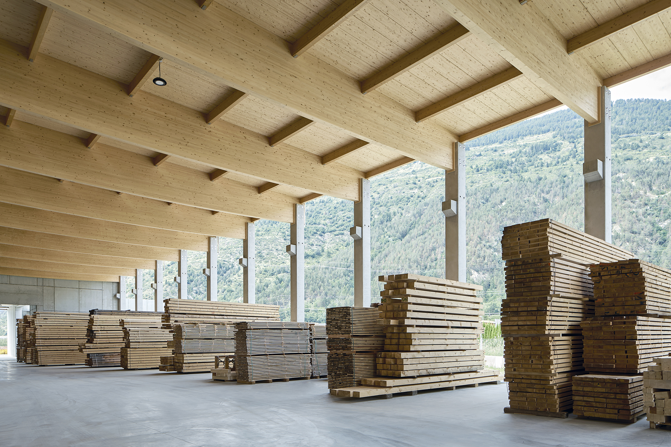
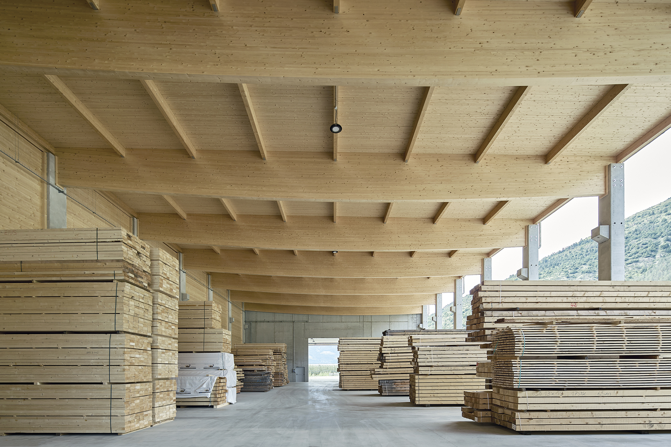
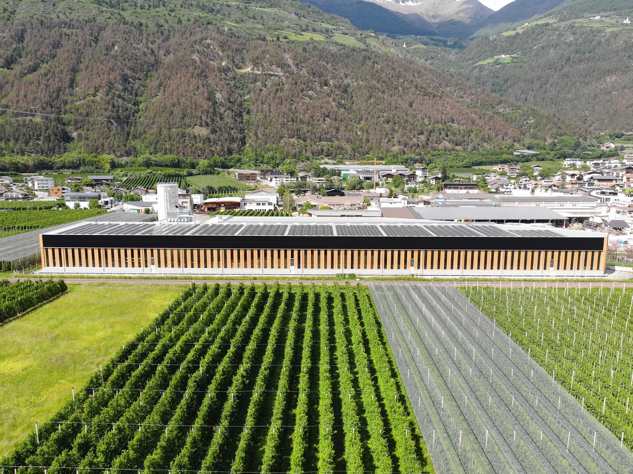
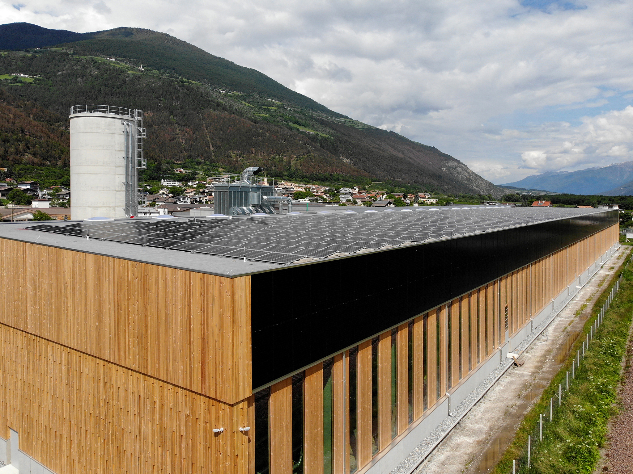
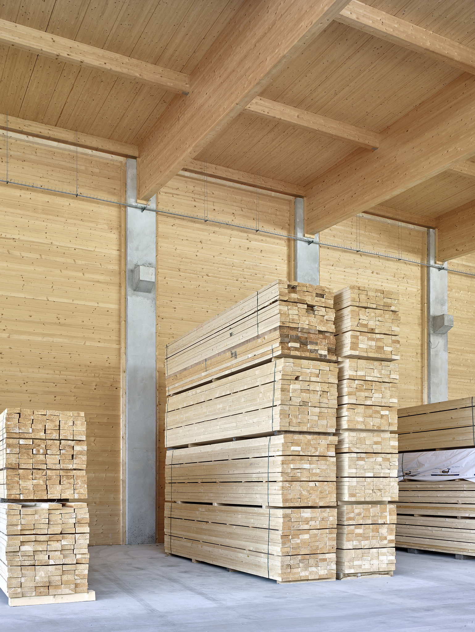
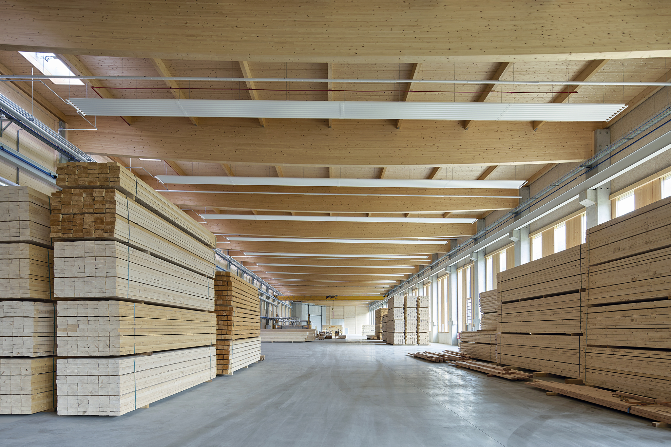
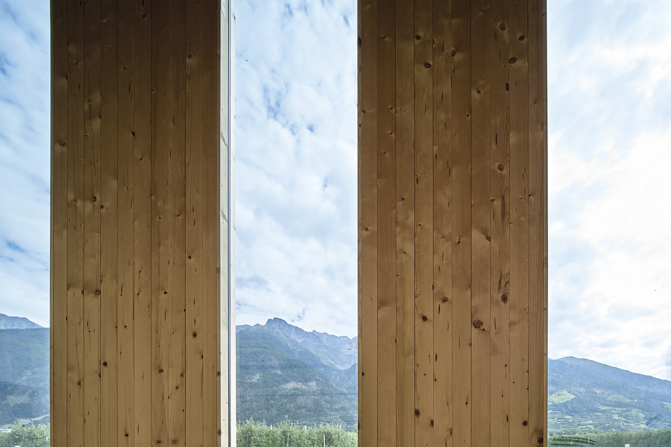
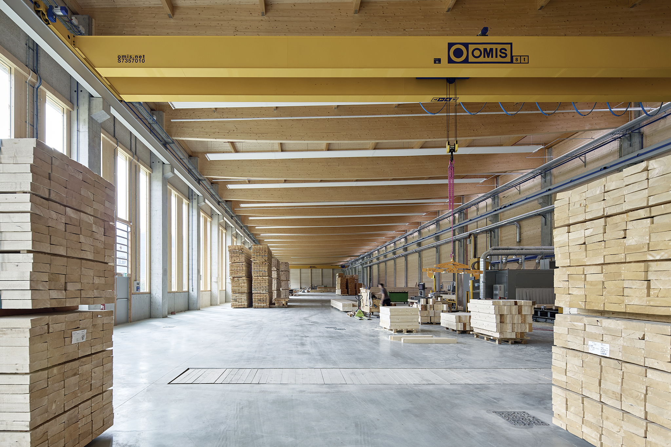
A production hall of approximately 4,000 m² and a warehouse of approximately 2,000 m² were built on a total area of approximately 15,000 m². The architecture was designed by Jürgen Wallnöfer and the structural engineering was overseen by Dr.-Ing. Wolfgang Oberdörfer and the Bauteam Engineering Studio. The production processes and corresponding material selection were integrated from the initial design phase. The ‘Heimstatt’ is designed to be a showroom where clients and designers can see holzius’ construction solutions in action.
In terms of sustainability and circular economy as well, the “Heimstatt” represents a technological innovation in step with the contemporary vision of sustainability: it was designed so that the materials used can be separated and reused at the end of their life cycle. A photovoltaic system integrated into the roof and south-facing facade also covers the facility’s energy requirements, while wood shavings from timber processing are used to fuel the company’s heating system.
The ‘Heimstatt’ also embodies technological innovation in line with contemporary sustainability principles, particularly in terms of the circular economy: it was designed to allow the materials used to be separated and reused at the end of their life cycle. A photovoltaic system integrated into the roof and south-facing facade also covers the facility’s energy requirements, while wood shavings from timber processing are used to fuel the company’s heating system.
In January 2024, holzius moved into the new facility. For us at Rubner Ingenieurholzbau Brixen, contributing to the realisation of holzius’s new headquarters meant giving shape – together with a fellow Group company – to a project capable of concretely expressing a shared vision of timber construction: advanced, circular and resource-conscious.
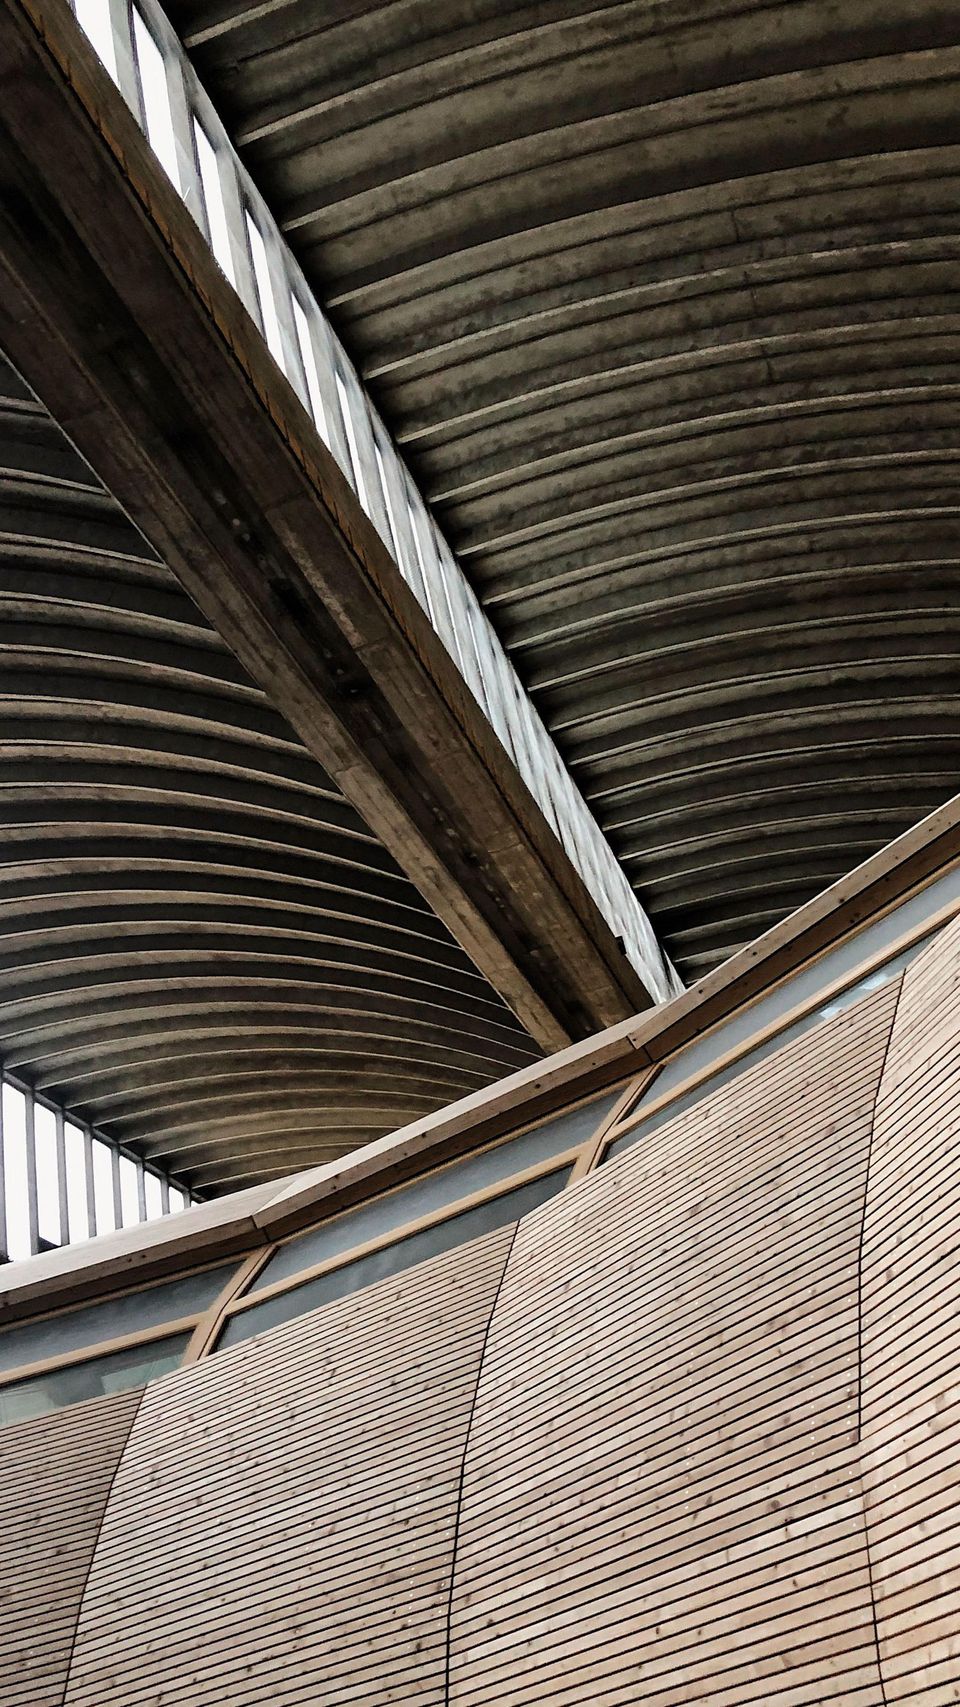
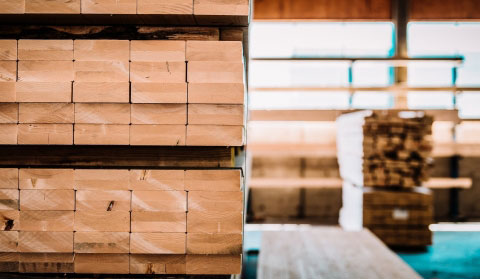
For this project, a total of 1.150 m³ of glued laminated timber was used for the load-bearing structure and facades. The heart of the construction consists of fish-belly glulam beams approximately 25 metres in length, which support the roof of the production hall. The main roof structure rests on prefabricated concrete columns, while all secondary elements and the roof itself were realised in timber. The combination of glued laminated timber, holzius’s solid construction systems, and timber facade and partition elements creates a cohesive project in which structure and material engage in dialogue.