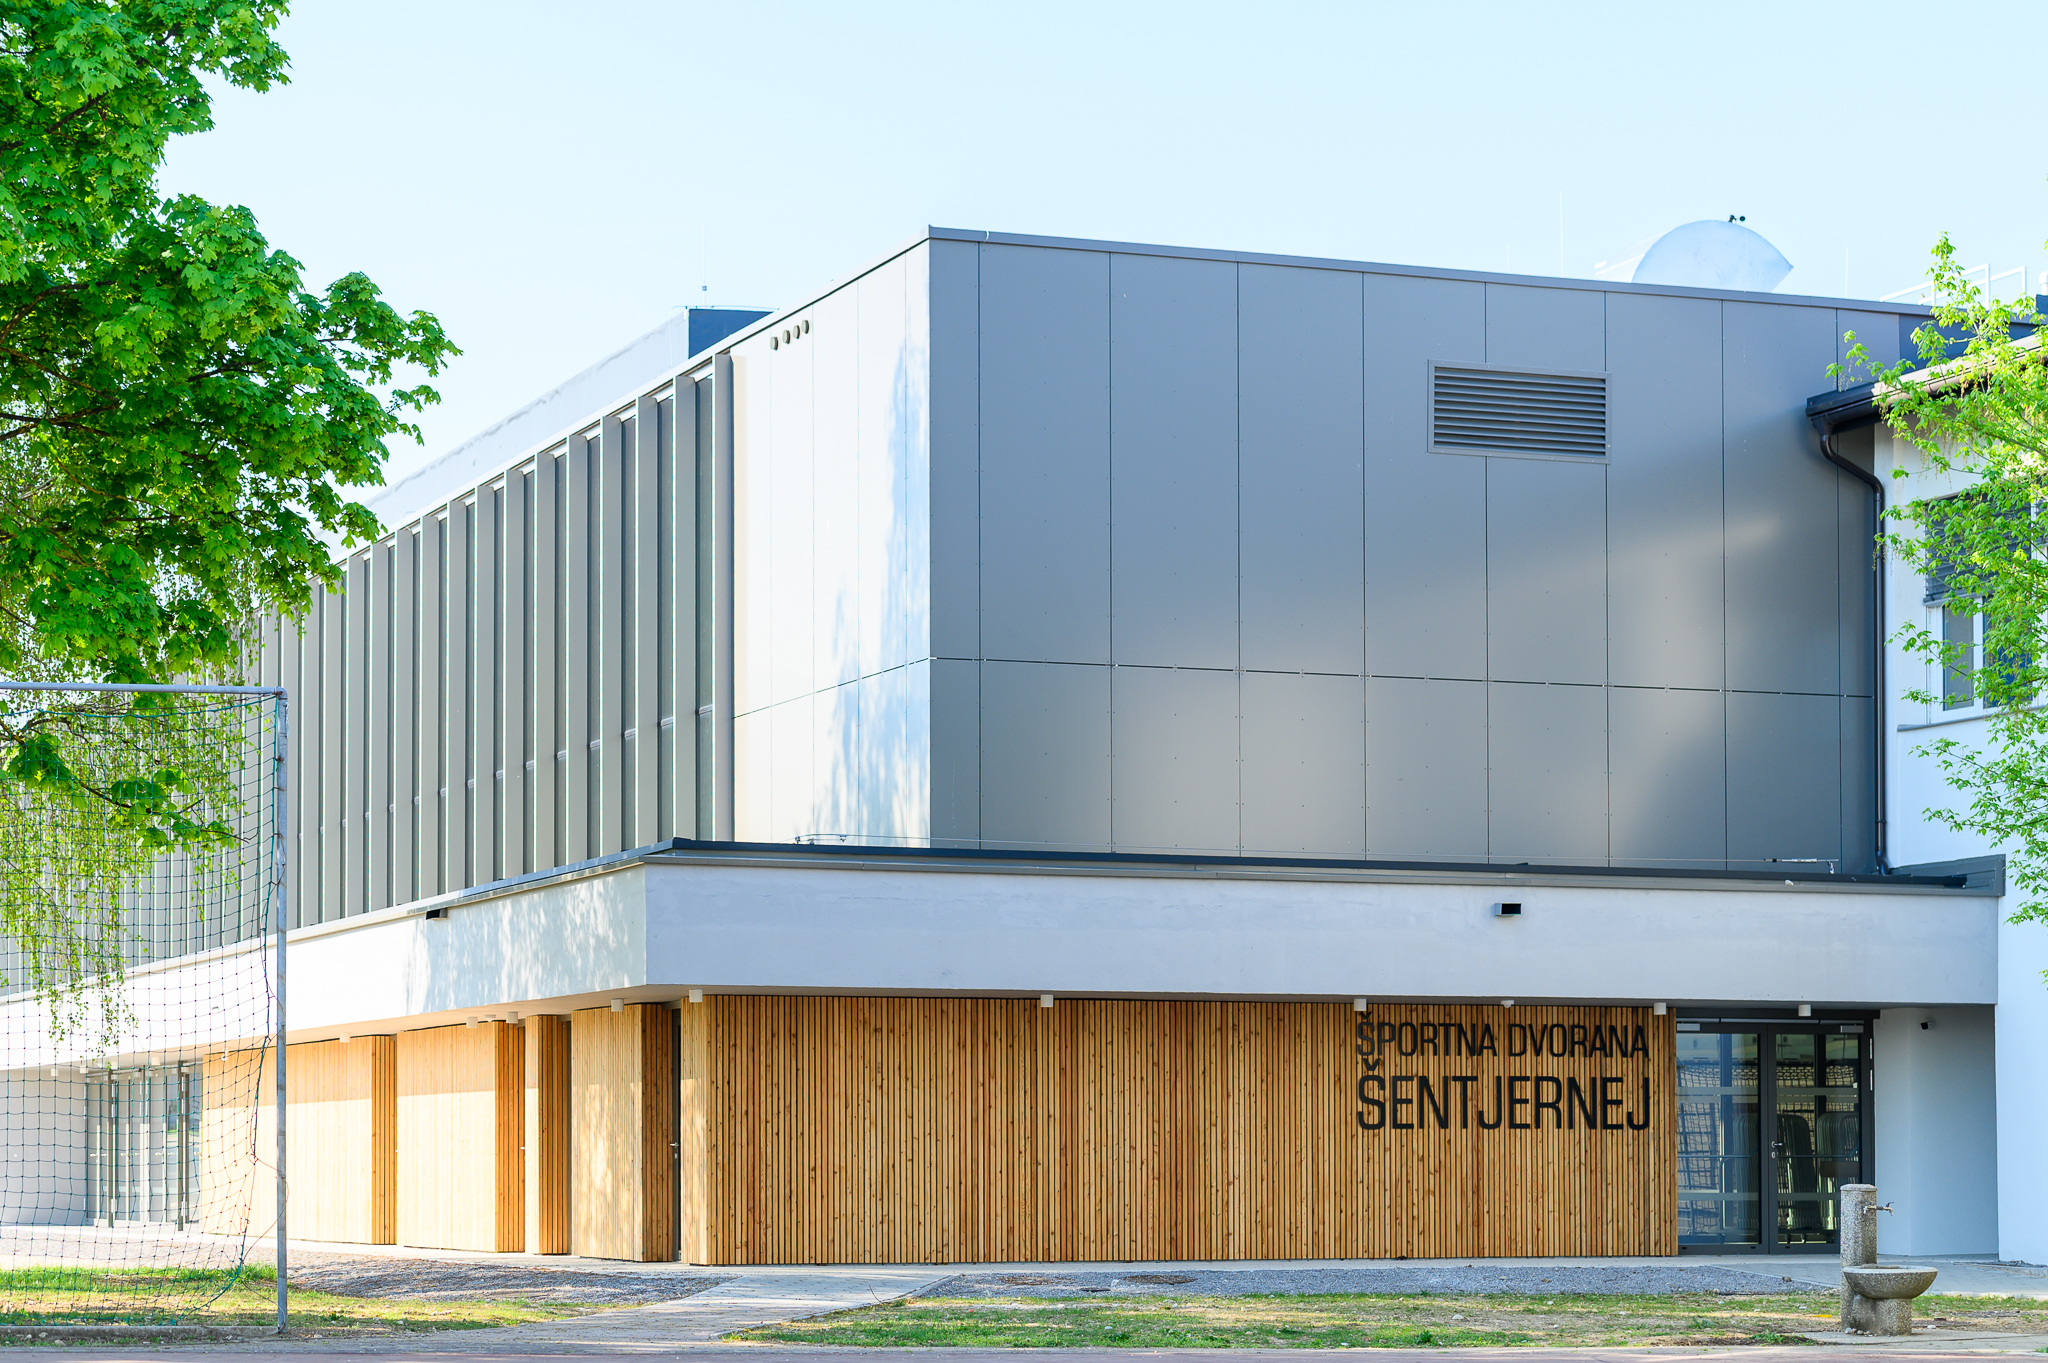

A Sports Hall for Movement and Encounter
Modern hall construction in Slovenian Šentjernej
Location:
Šentjernej, Slovenia
Client:
Municipality of Šentjernej, Slovenia
Architecture:
UR.A.D. Urbanizem Arhitektura Design, Slovenia
Executing company:
DEMA PLUS d.o.o., Slovenia & Rubner Ingenieurholzbau
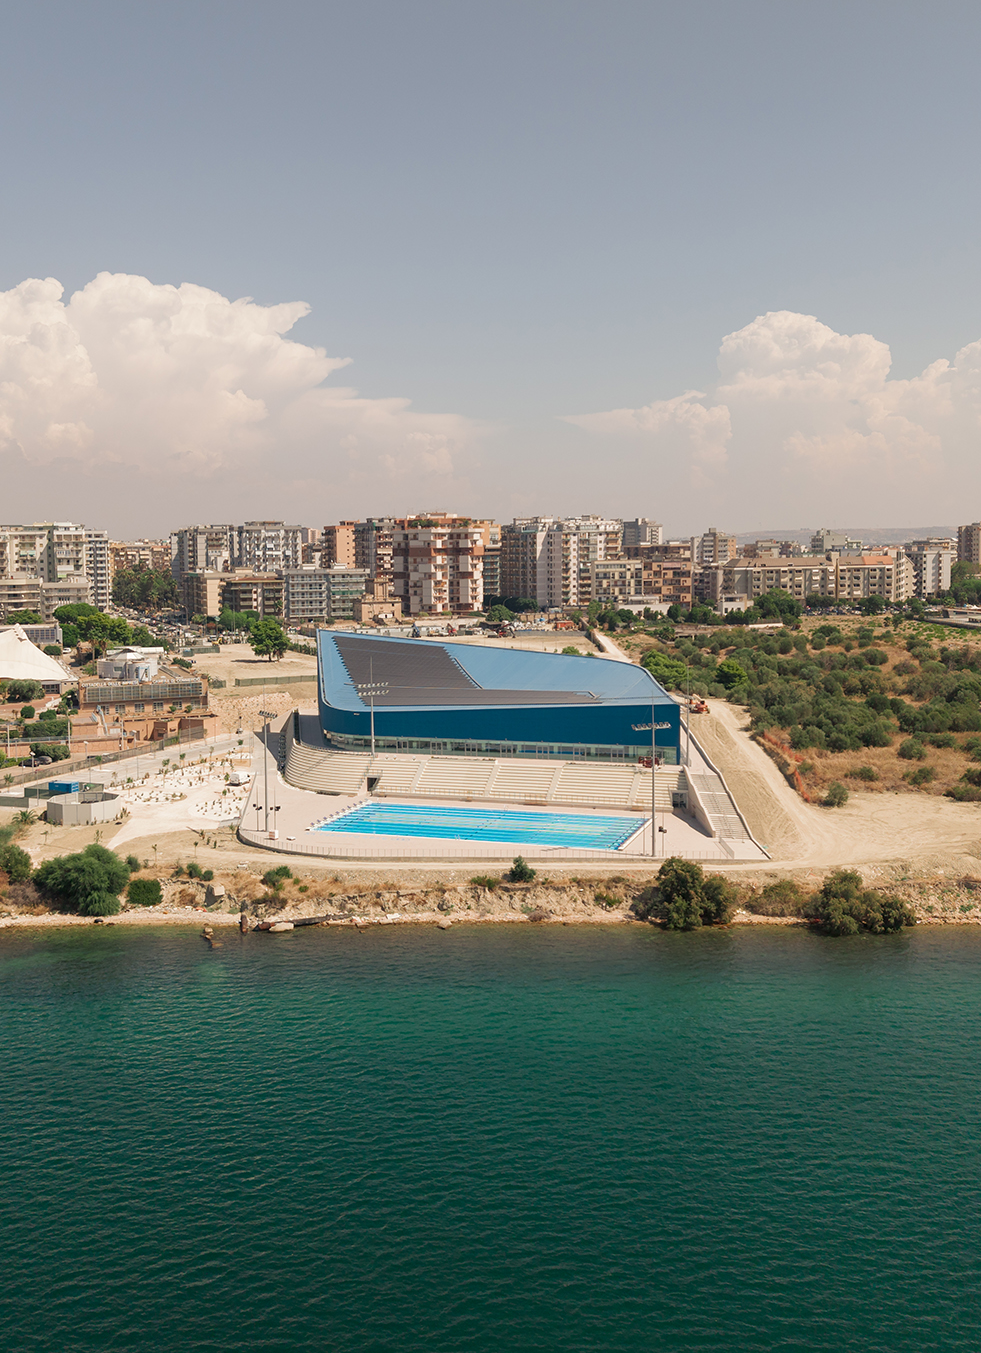
On the grounds of Šentjernej Primary School in Slovenia, the existing sports hall was replaced in 2025 by a new, multifunctional sports hall: the new building serves both the approximately 700 students of the primary school as a sports facility and the municipality as a venue for various events. Rubner Ingenieurholzbau was commissioned with the construction of the timber roof structure and the connecting corridors.
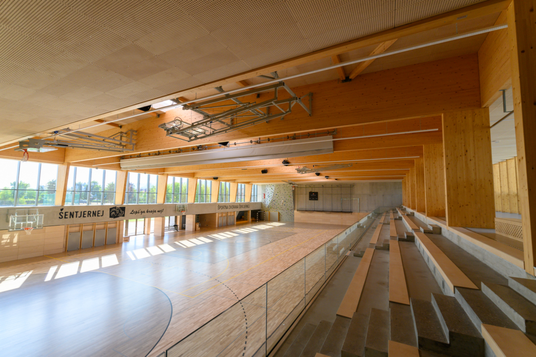
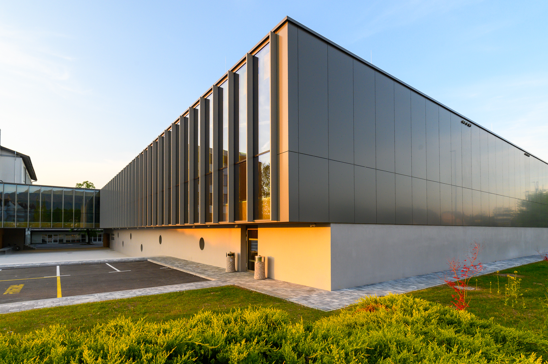
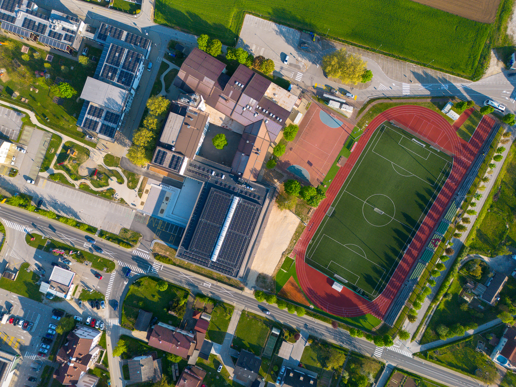
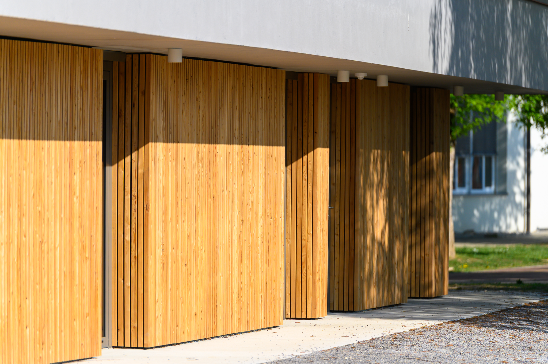
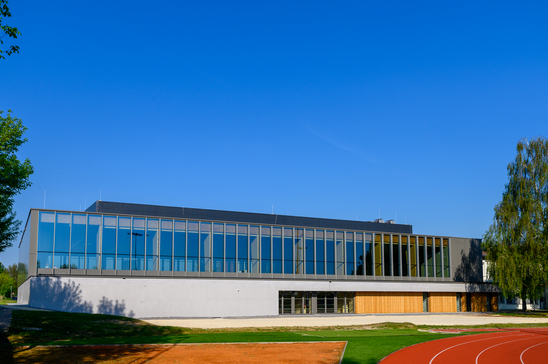
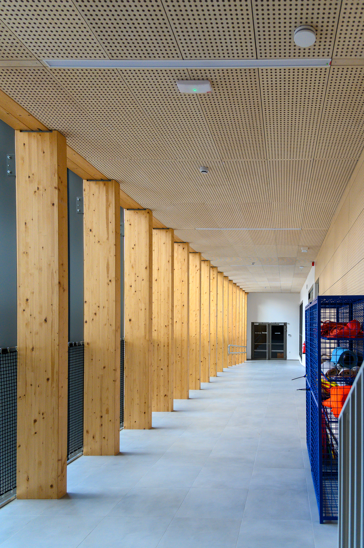
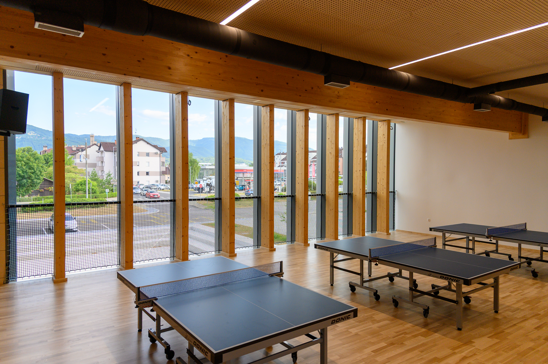
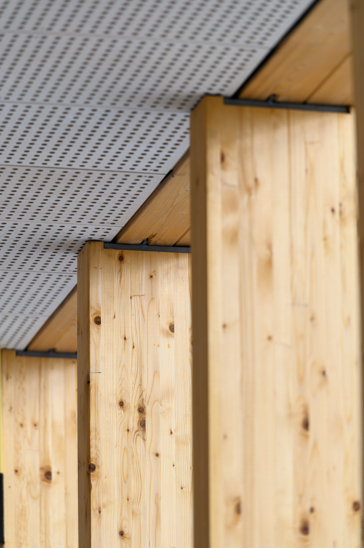
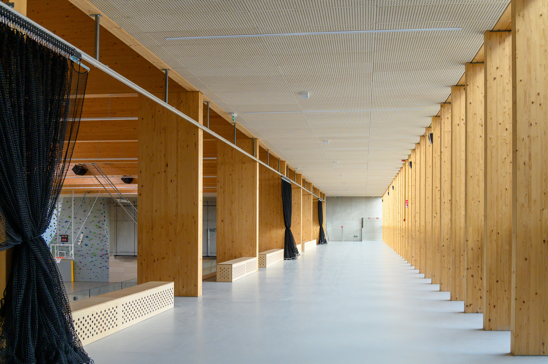
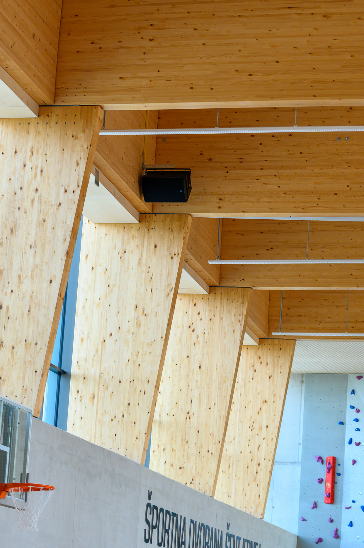
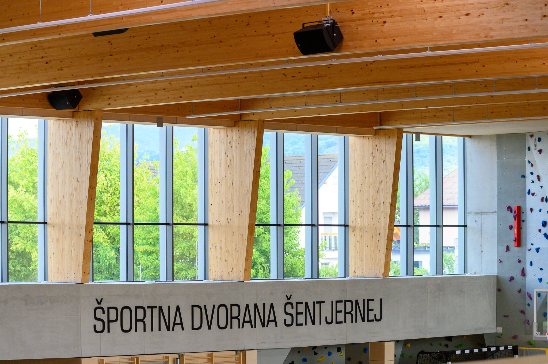
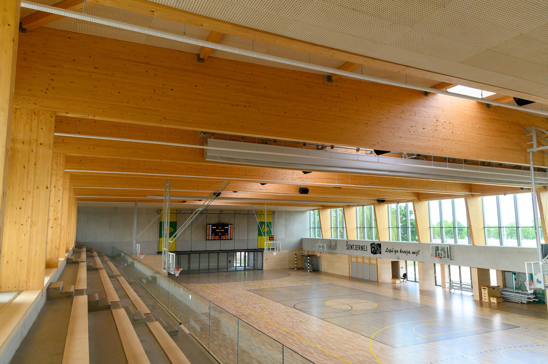
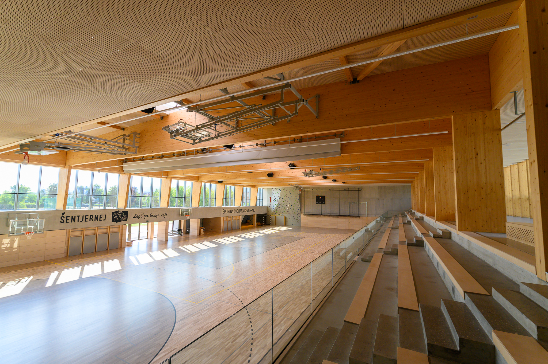
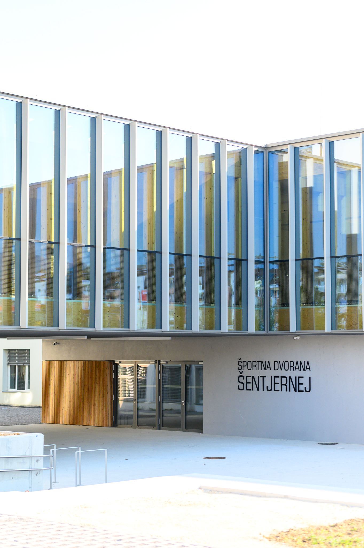
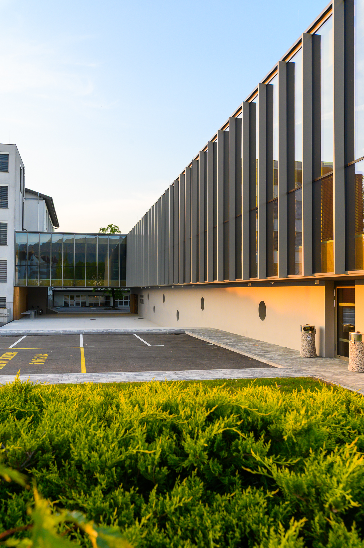
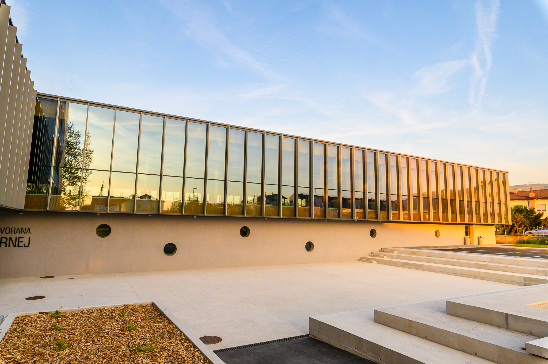
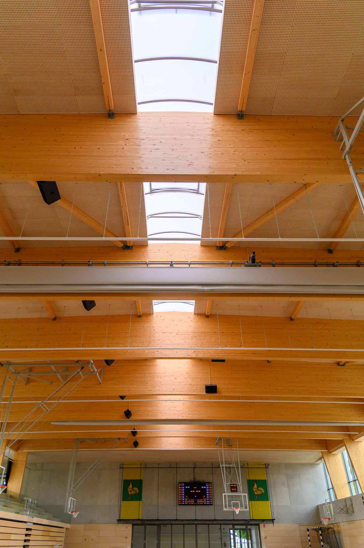
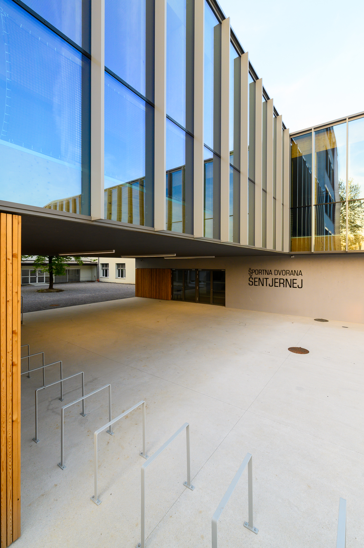
The new sports hall in Šentjernej is designed not only for school sports but also for national sports competitions, cultural events and celebrations, offering space for up to 720 people. It is connected to the school but can be operated independently – allowing external users access without disrupting school operations. The two-story building comprises a large area that can be divided into three units.
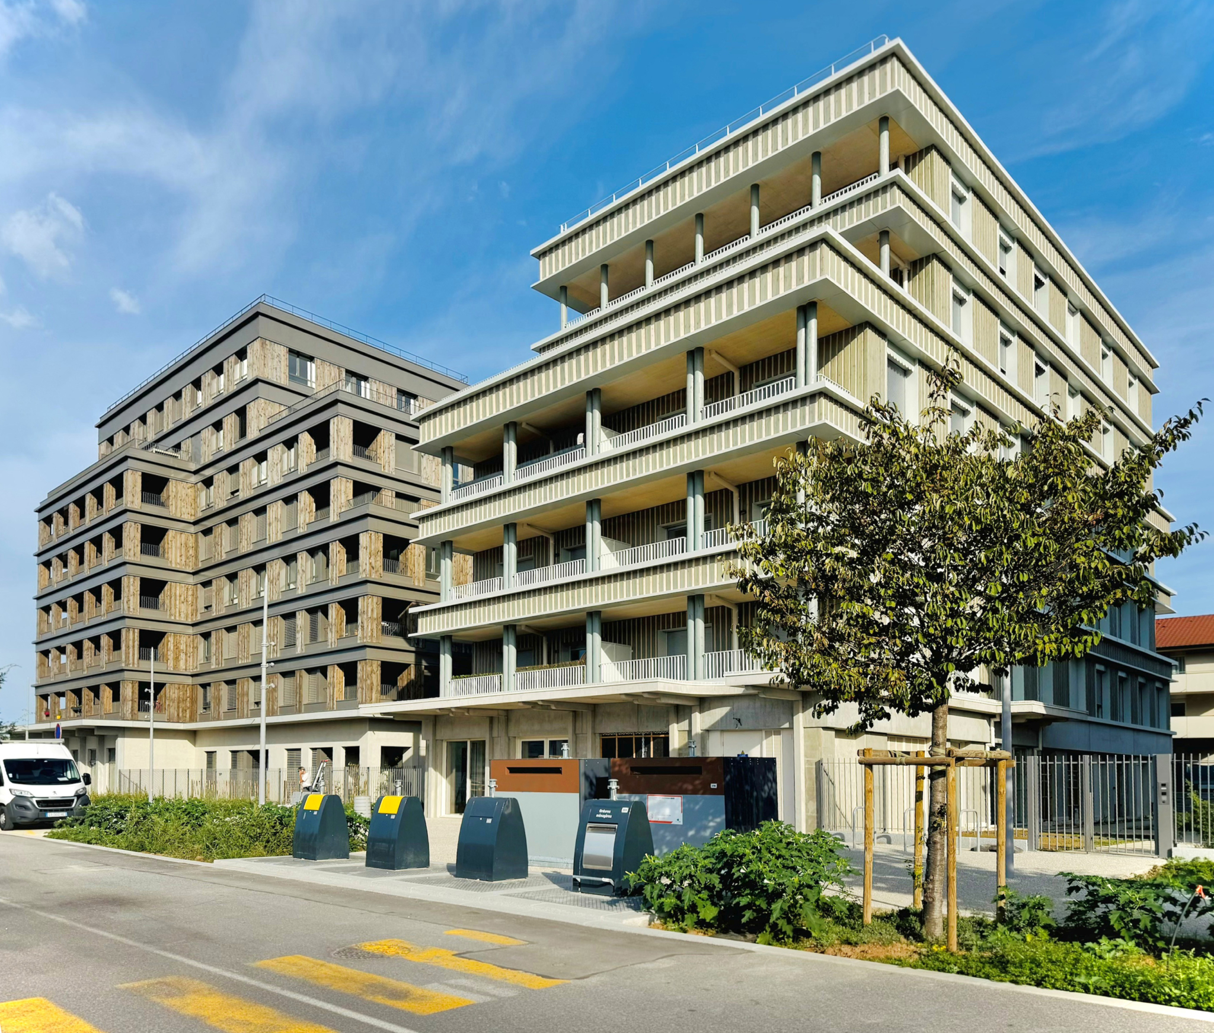
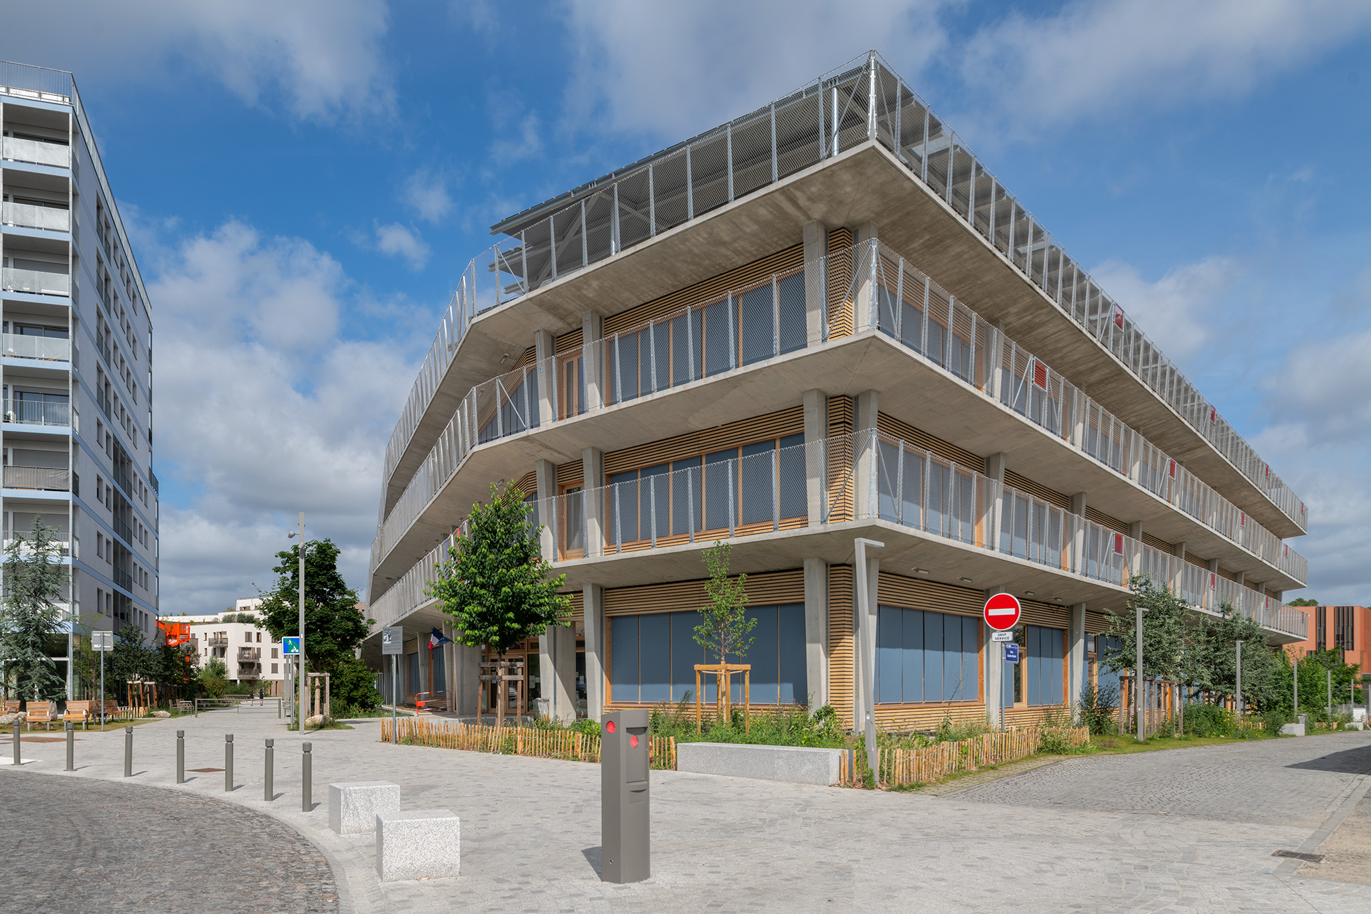
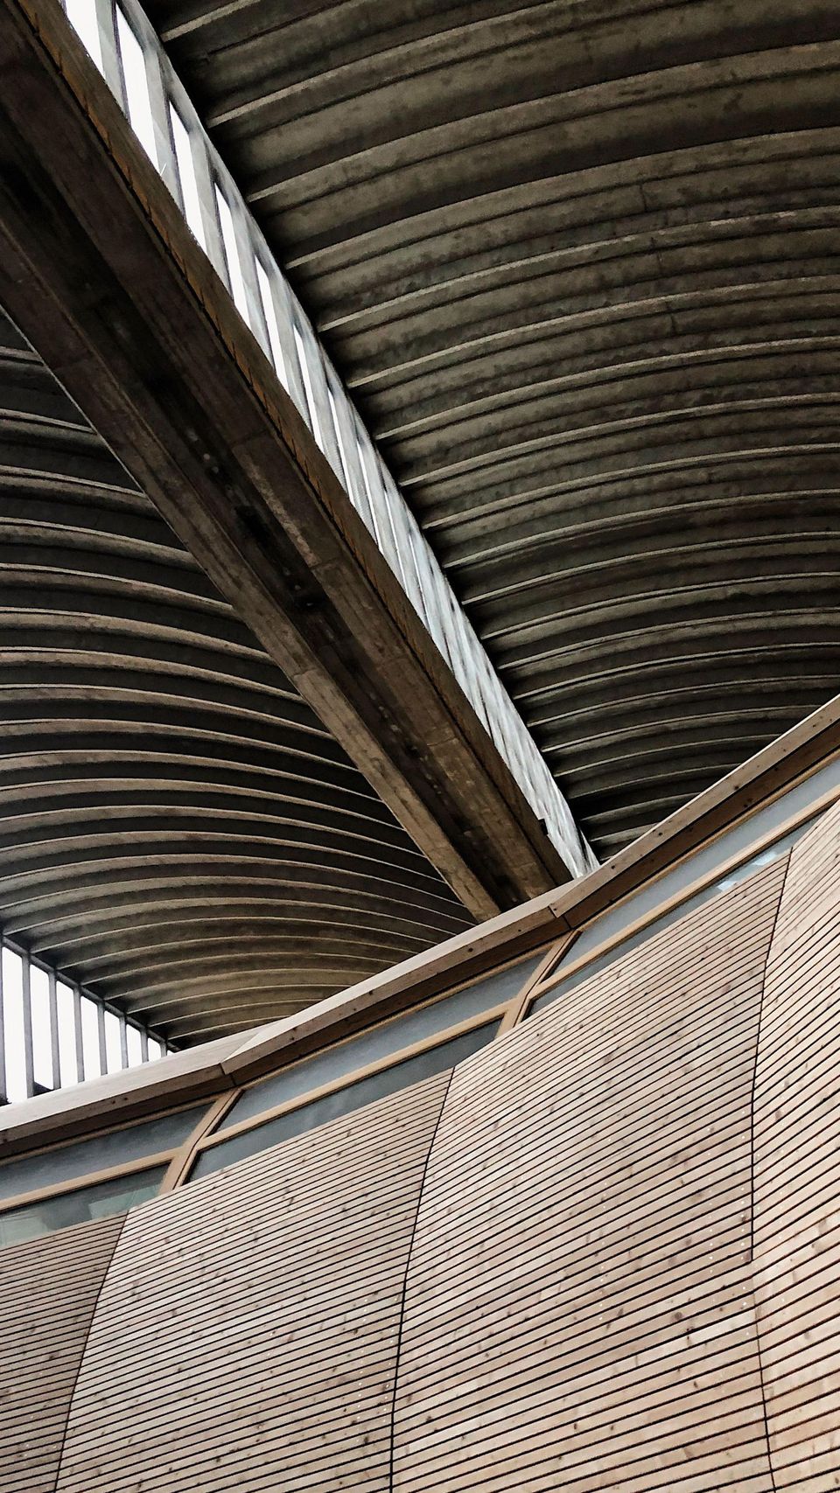
The architecture of the Slovenian studio UR.A.D. Urbanizem Arhitektura Design combines concrete, wood, glass and aluminum into a modern, inviting appearance: glazed surfaces provide plenty of daylight and are complemented by triple glazing as well as selective shading – for the façade, ventilated concrete was combined with wood, allowing the building to blend optimally into its surroundings.
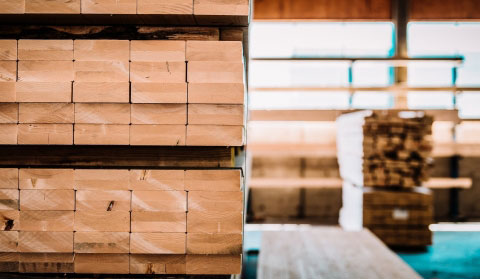
For the roof structure, we prefabricated the roof elements and the wooden columns in visual quality as well as the connecting corridors at our plant in Ober-Grafendorf. Approximately 1,900 m² of roof elements made from 70 m³ of structural solid wood as well as around 220 m³ of glued laminated timber were used. The insulated flat roof was also fitted with a gravel layer. The roof structure meets the fire protection requirement R30/REI30.
To keep maintenance requirements as low as possible and increase the building’s longevity, this construction relied heavily on exposed concrete, glued laminated timber and mineral insulation materials. The project’s energy efficiency concept is further rounded off by a compact construction method, natural materials, high-quality thermal insulation, a centrally controlled lighting system, as well as a ventilation system with heat recovery and an efficient drainage system.