Kreativfeld, Munich
A quarter that creates room for diversity
More than new housing
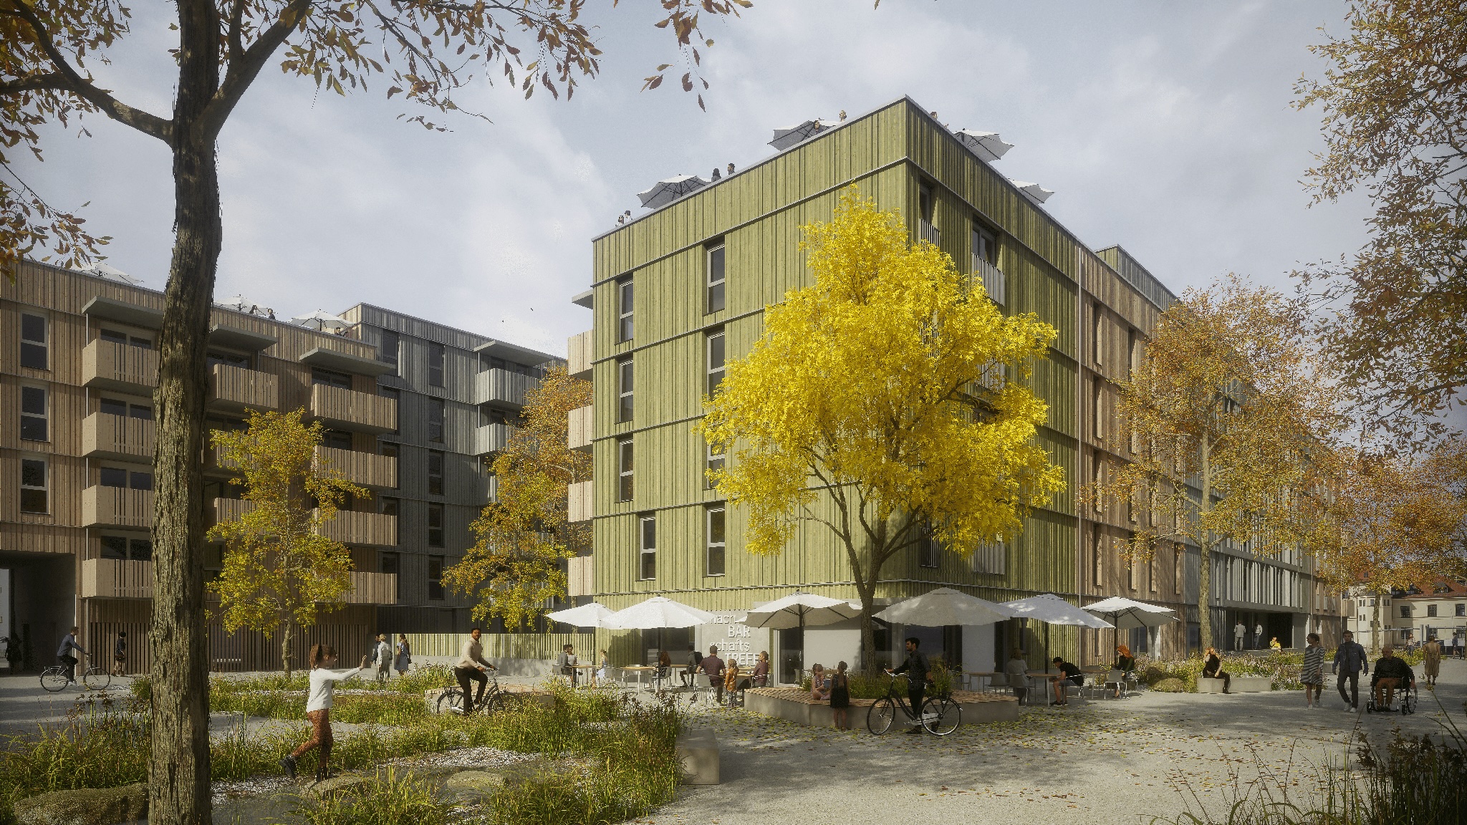
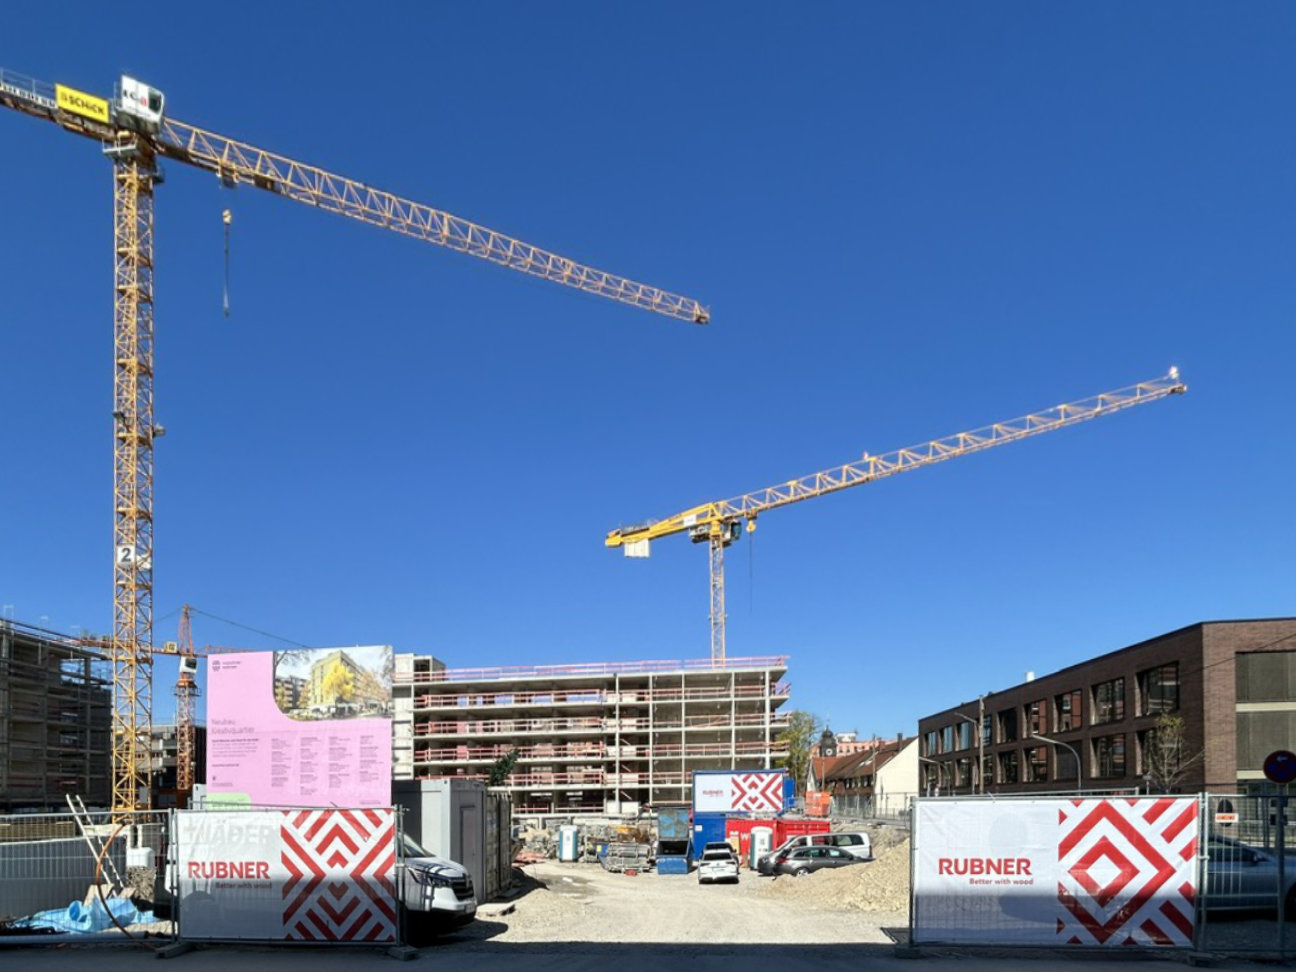
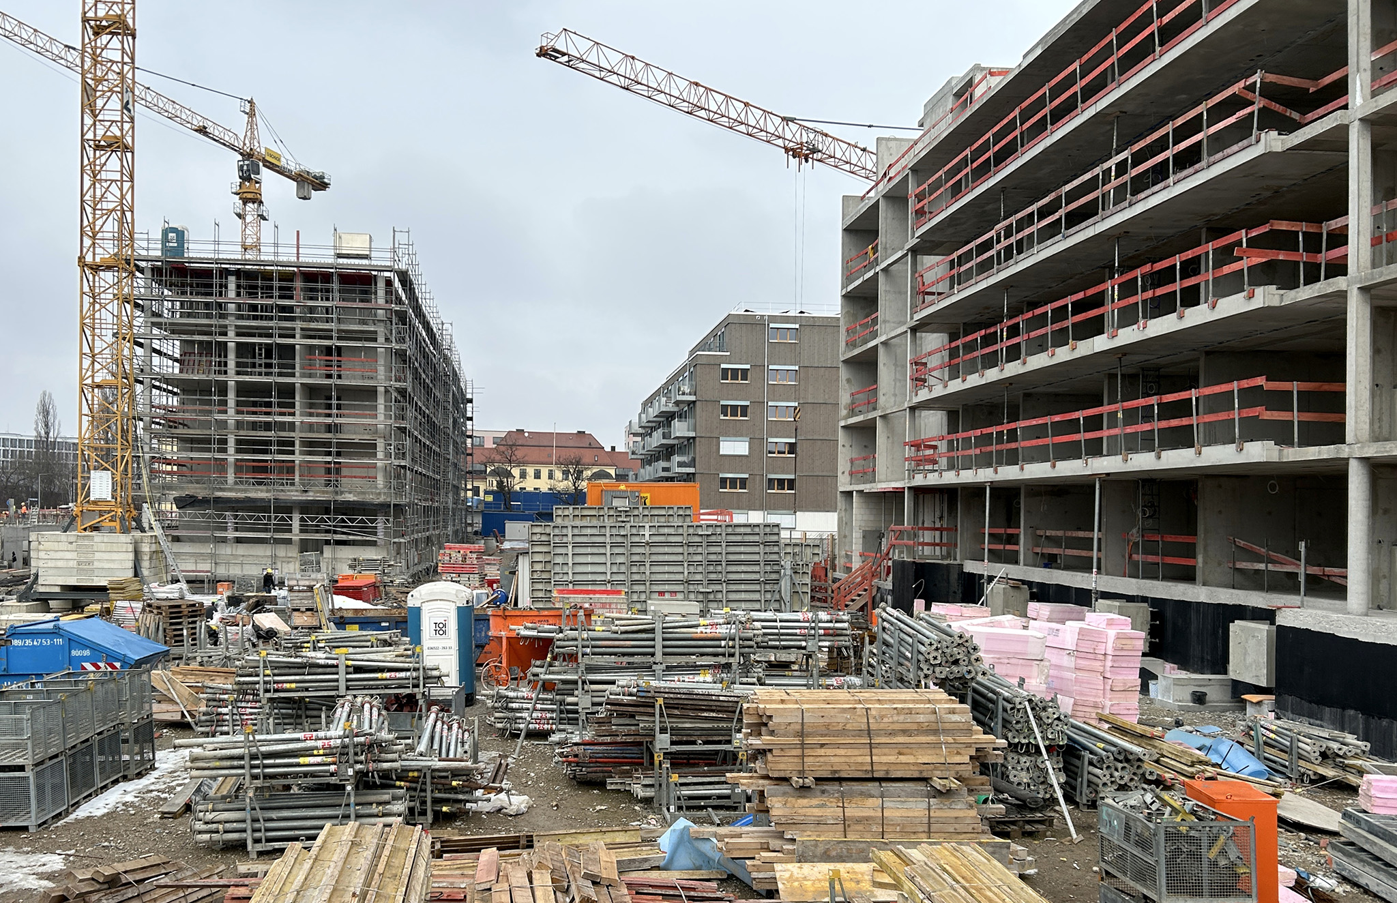
On the site of the former Luitpold Barracks, the Kreativquartier is being developed as a new part of Munich. The 20-hectare site is divided into four sub-quarters that combine living and working spaces with areas dedicated to art, culture, and knowledge.
One of these is the Kreativfeld. As a green residential, working and educational hub, it is set to include around 385 apartments, a primary school and a children’s center.
Bitte diese Version: Our joint project with Münchner Wohnen forms part of this development, comprising 184 apartments across four building rows and eleven buildings in total. A diverse range of housing models accommodates varying needs and living situations.
Our project forms an integral part of a wider urban development scheme, one that thoughtfully combines new housing with a range of complementary uses.
Architecture with its own character
The buildings reach heights of up to 20 meters and lengths of up to 120 meters. To give each building its own identity and articulate the large structures, the architecture deliberately embraces variety.
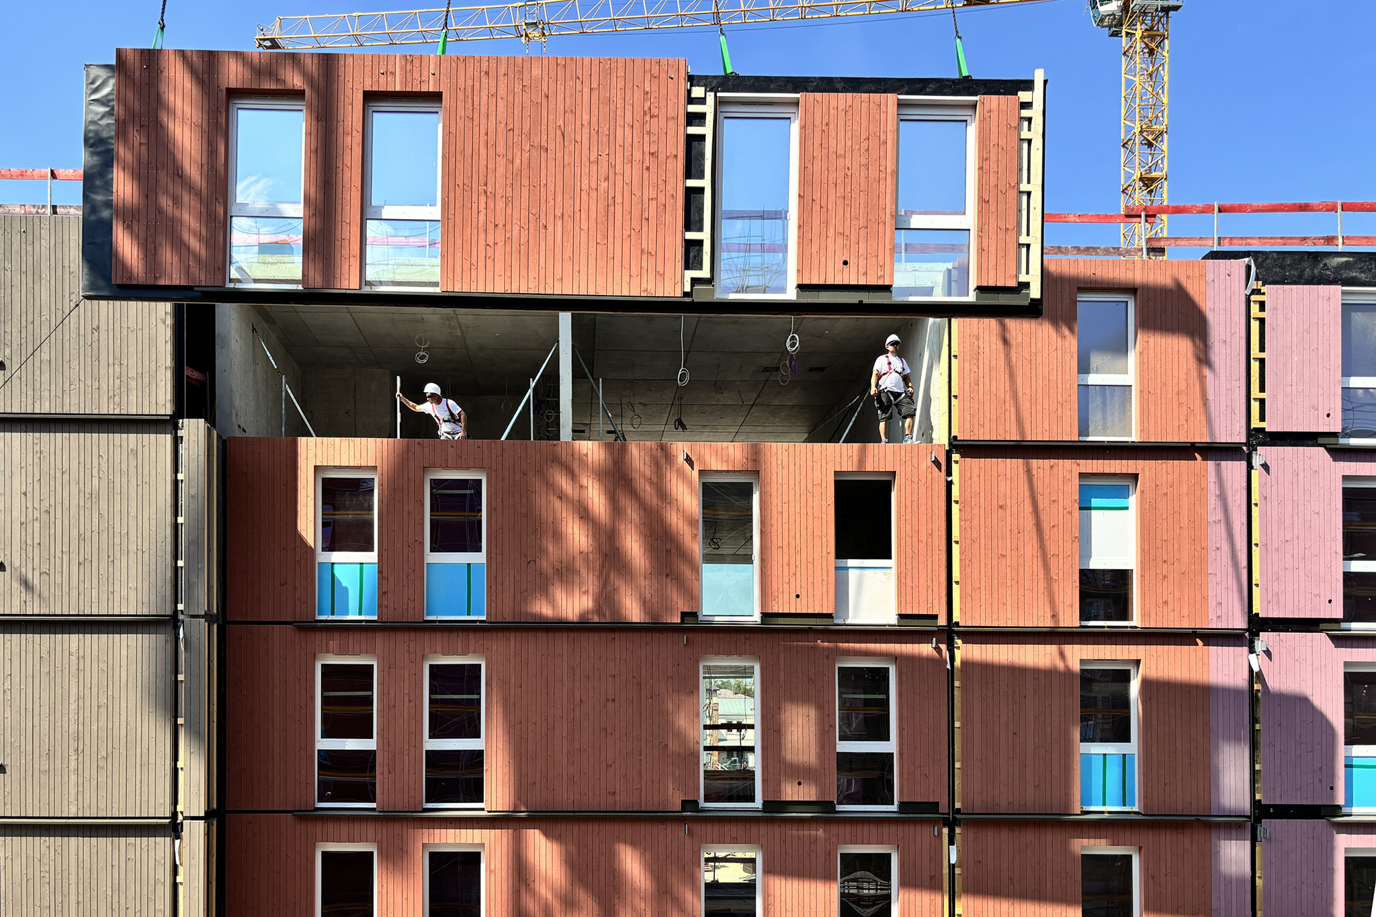
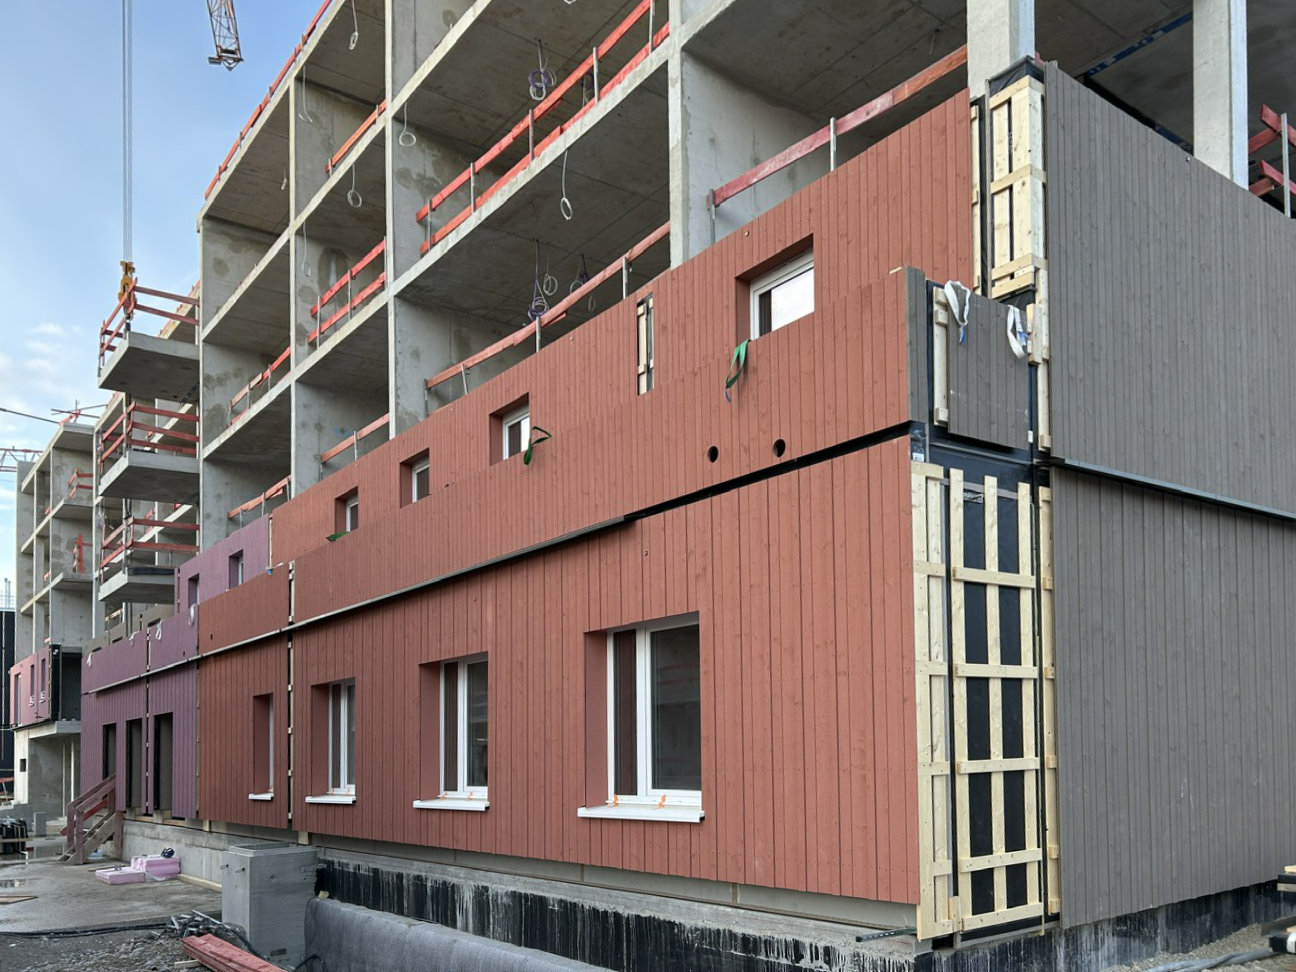
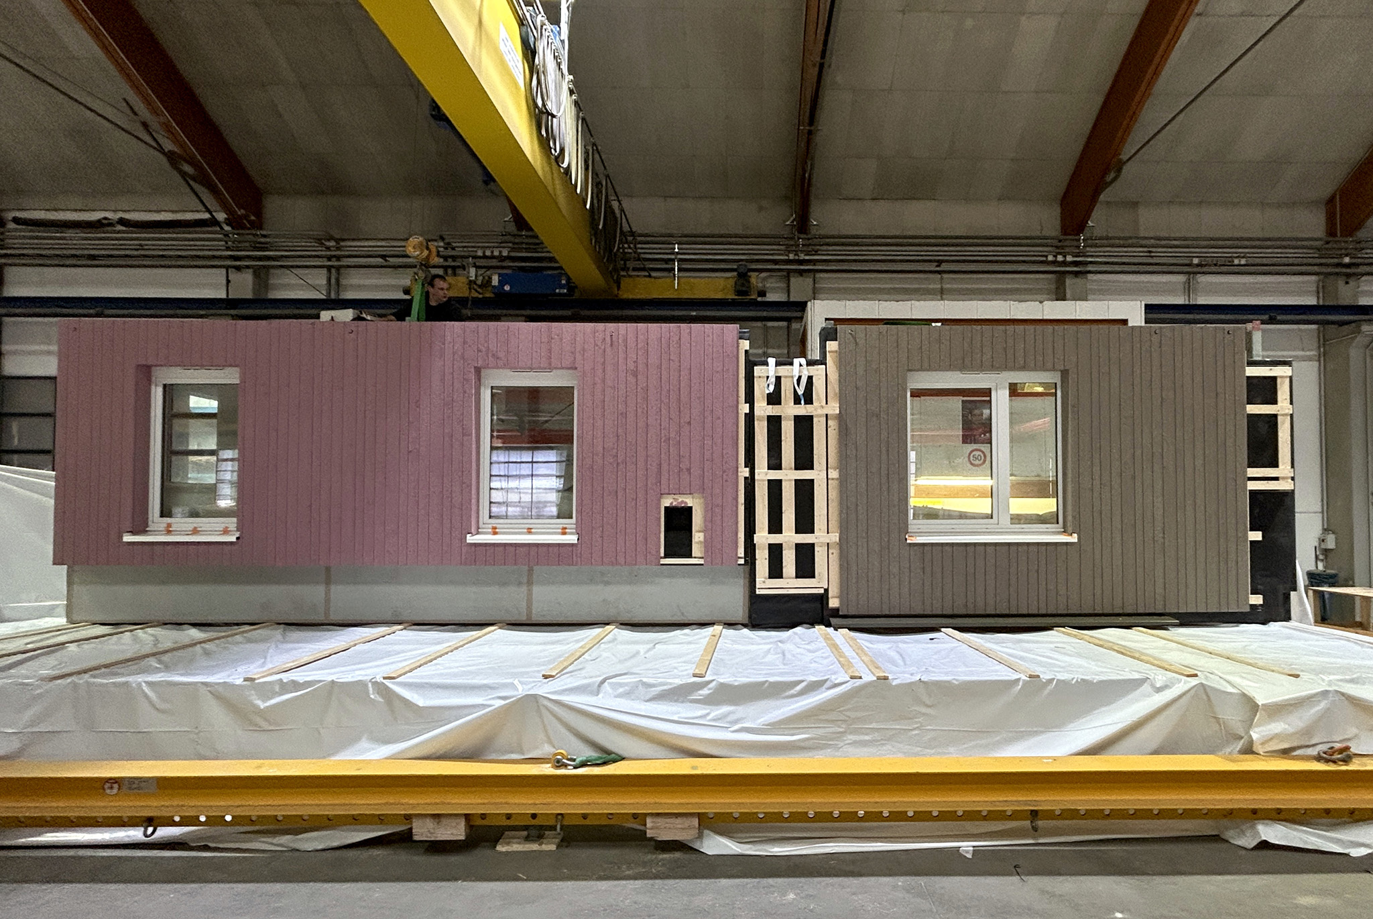
Five different facade colours are combined with timber cladding, fibre cement panels, and various window solutions. The result is a coherent ensemble that gives each building its own distinct character.
The building envelope plays a far more significant role than just aesthetics. Combining architecture with energy efficiency, fire protection, acoustic insulation and building physics, it forms the foundation for the Efficiency House 40 standard.
The building envelope as an integrated system
We are responsible for workshop and assembly planning, as well as the prefabrication, delivery and installation of the entire building envelope.
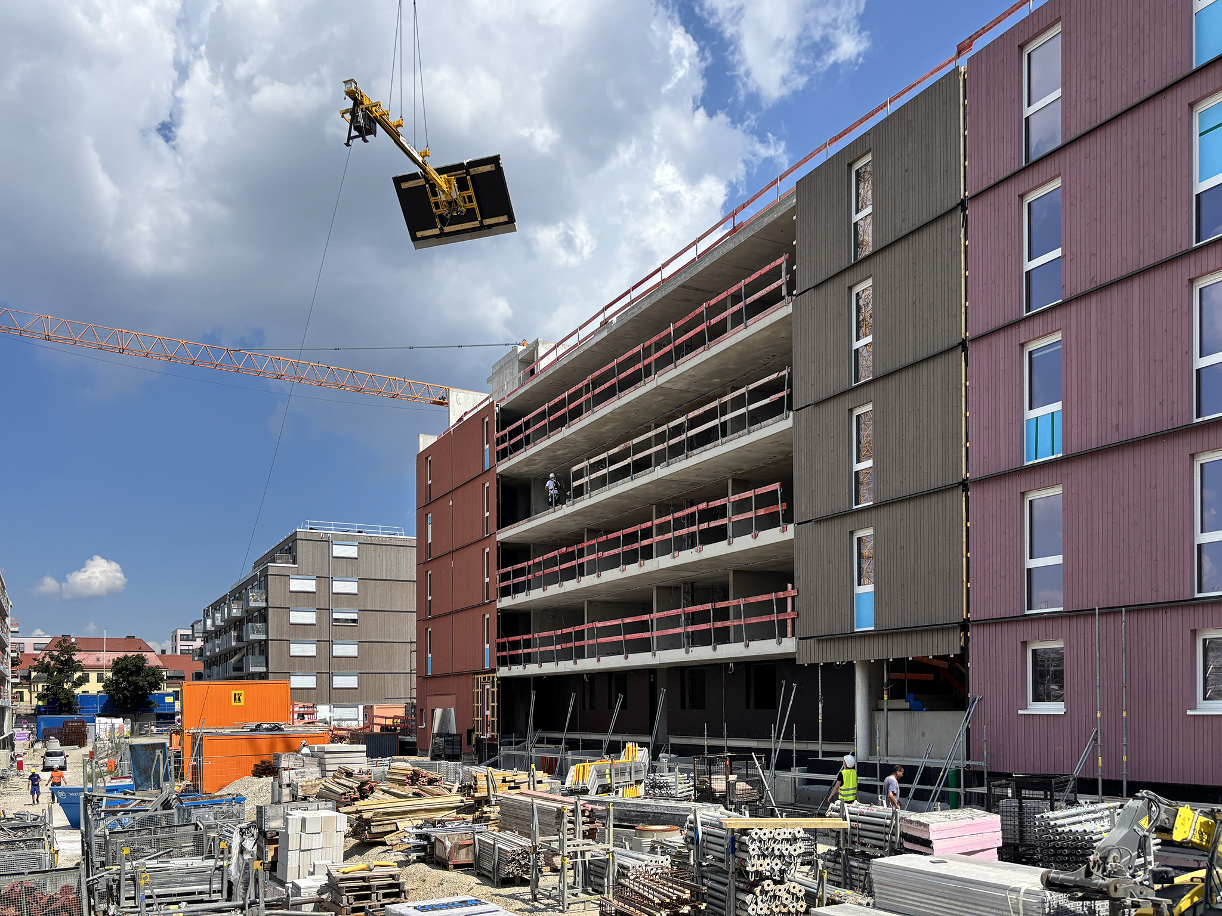
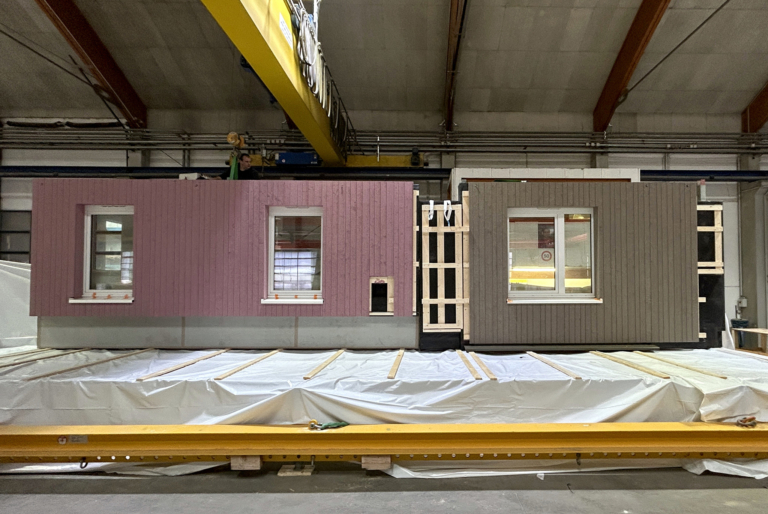
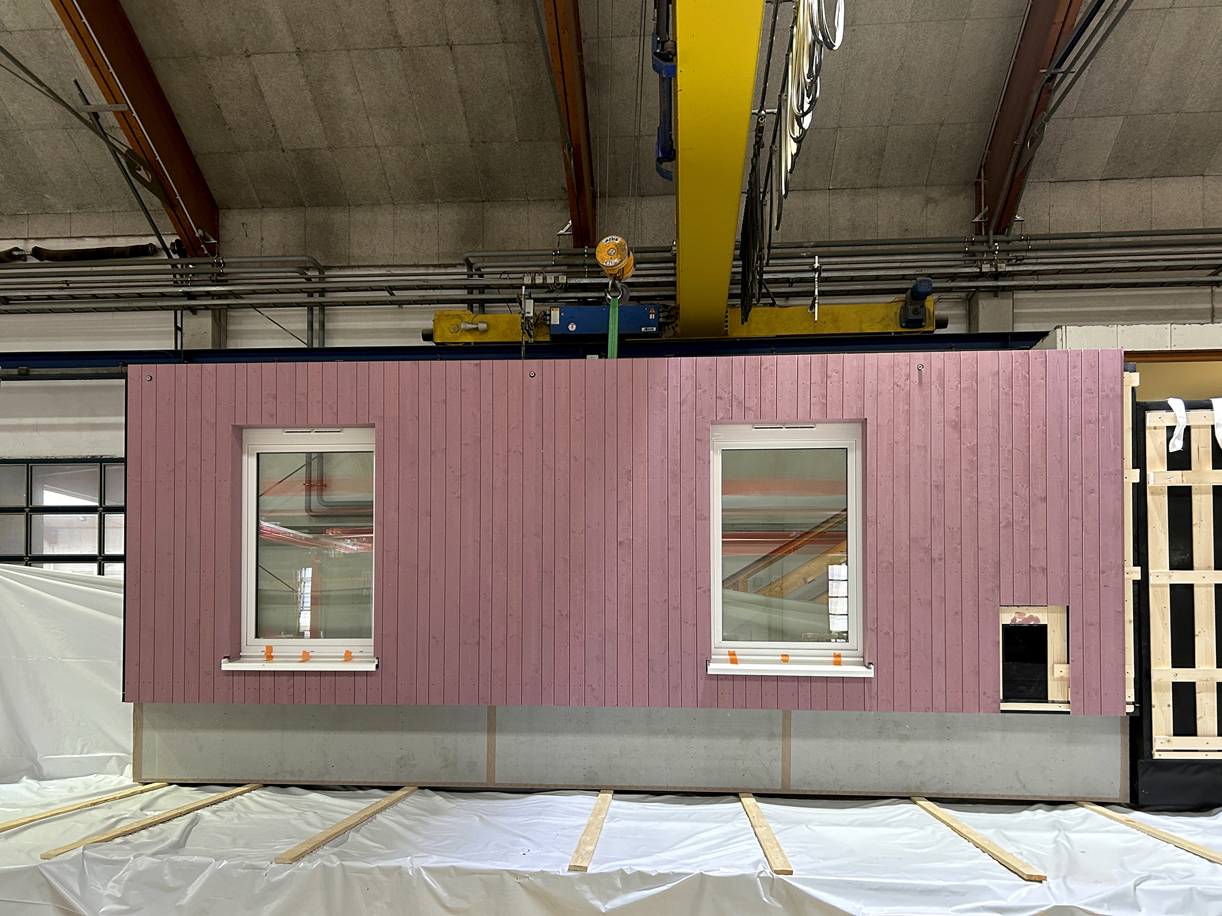
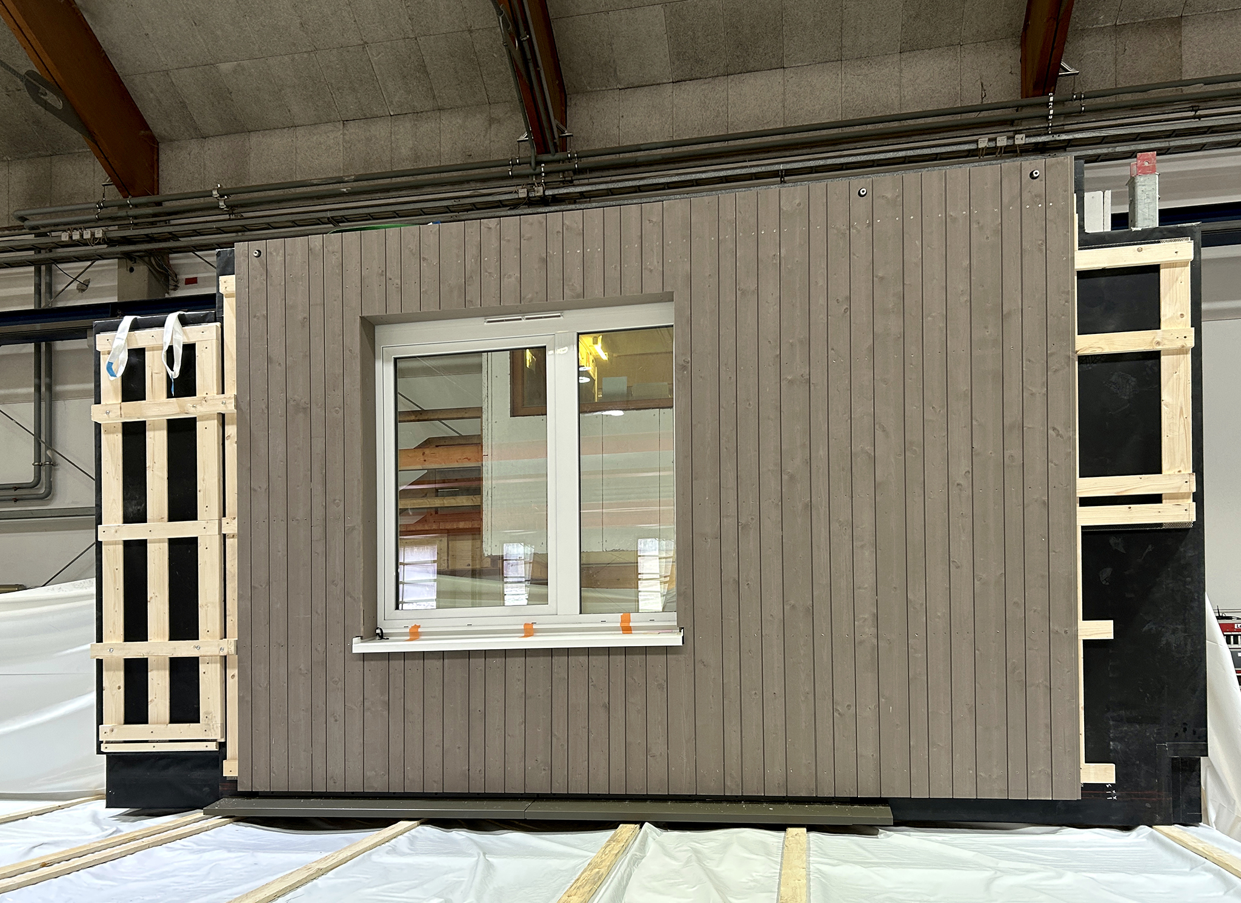
This includes 10,200 m² of prefabricated timber frame elements with integrated windows and timber and fibre cement façades. In the penthouse storeys, these are complemented by 905 m² of cross-laminated timber ceilings and 370 m² of cross-laminated timber walls.
Thanks to the high degree of prefabrication, the windows, façade cladding, fire protection details and numerous connections are all integrated in the factory. This shifts much of the value creation from the construction site to controlled production conditions, ensuring high-quality execution and efficient on-site processes.
From planning to reality
Kreativfeld is one of the most technically demanding timber-hybrid projects in our current portfolio.
With around 700 project-specific details, a diverse range of wall and façade types, and demanding – in some cases unprecedented – requirements for fire protection and building physics, close collaboration between all project participants was essential.
For over 18 months, the work of architects, structural engineers, fabricators and assemblers was continuously coordinated. The aim was to translate the individual architecture into a system that could be manufactured precisely and assembled economically.
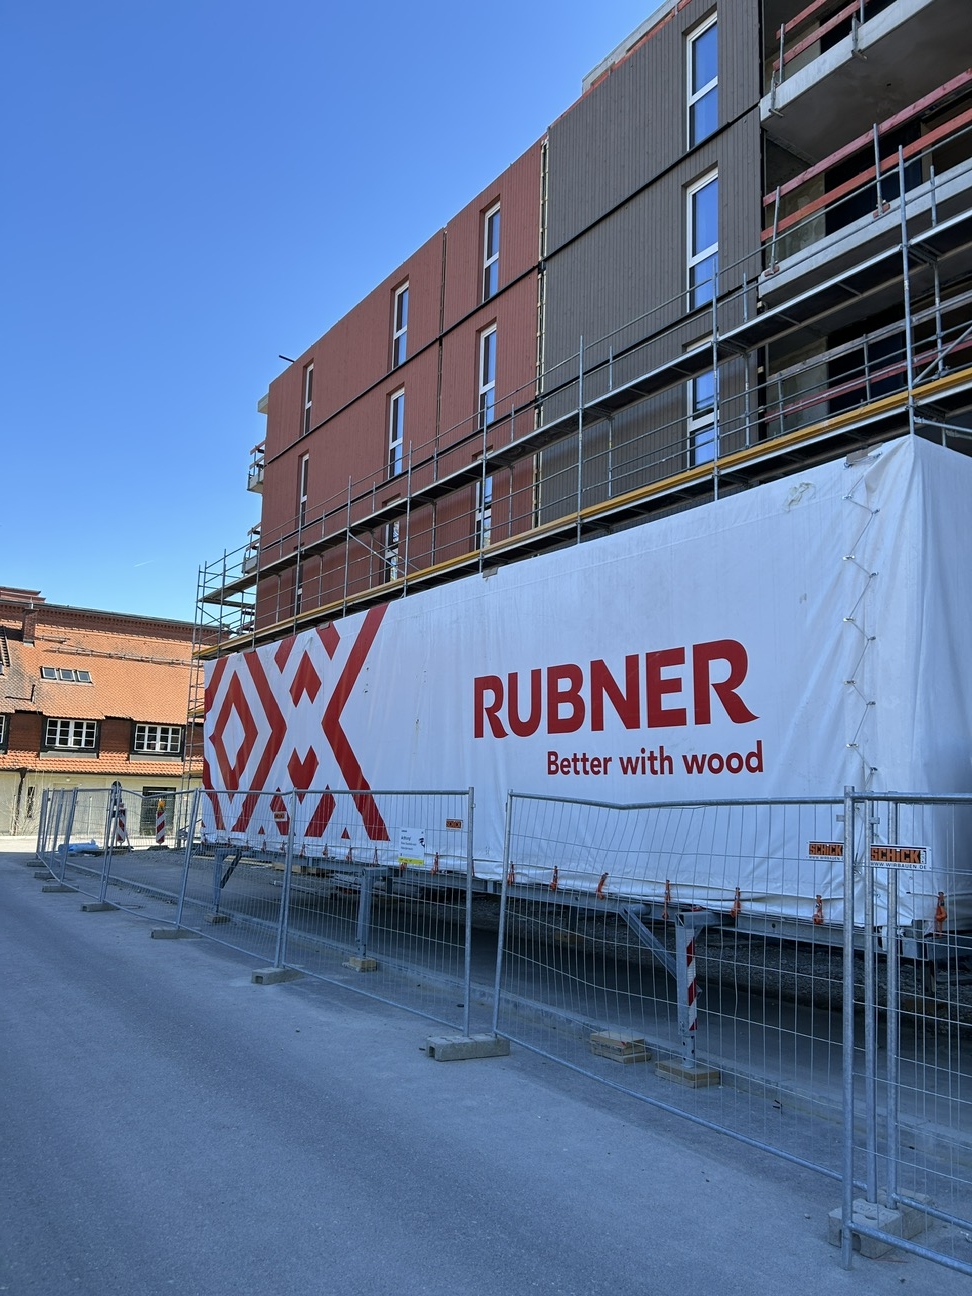
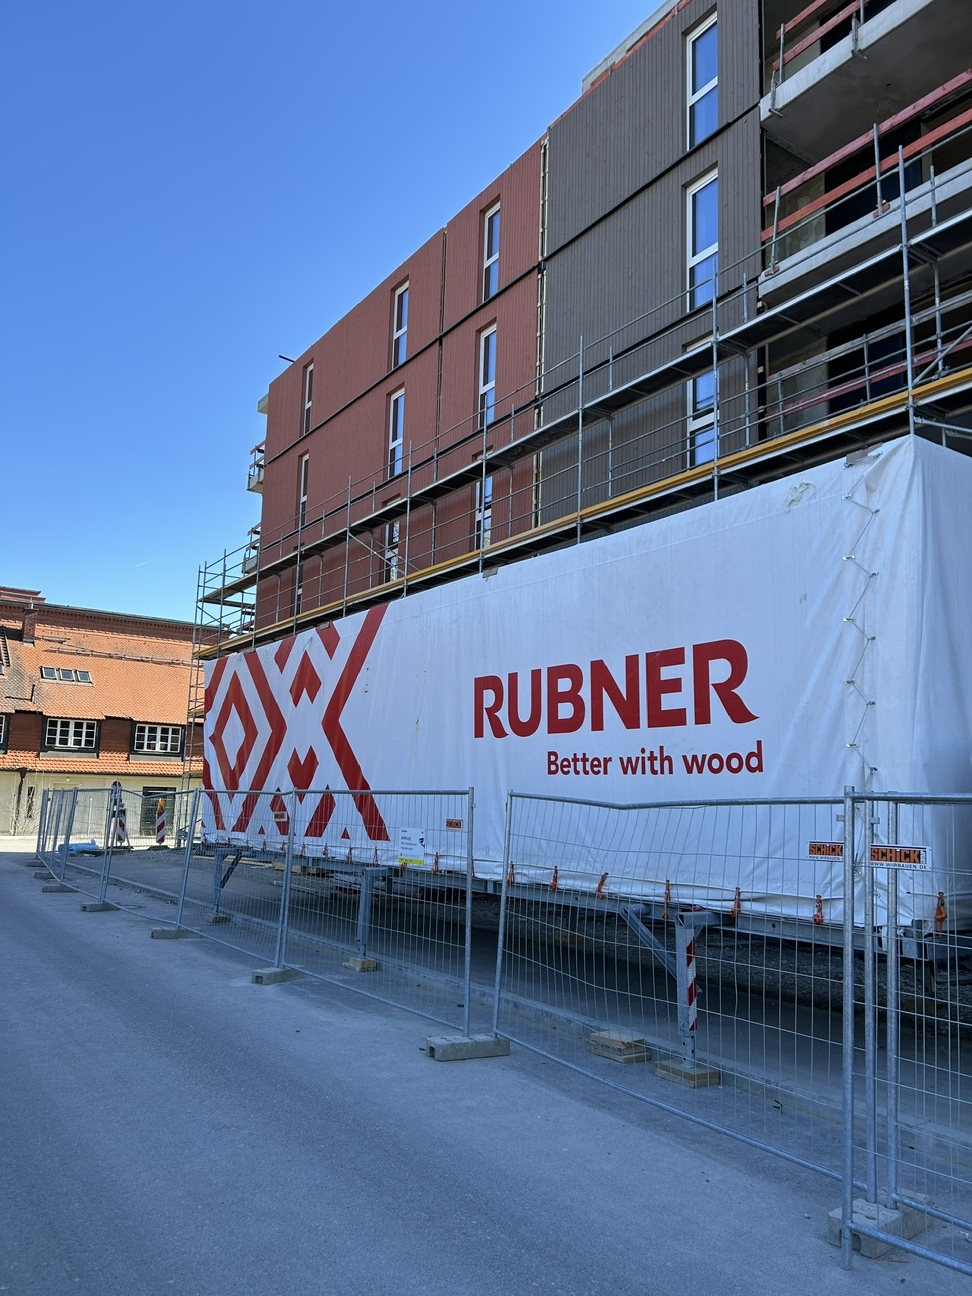
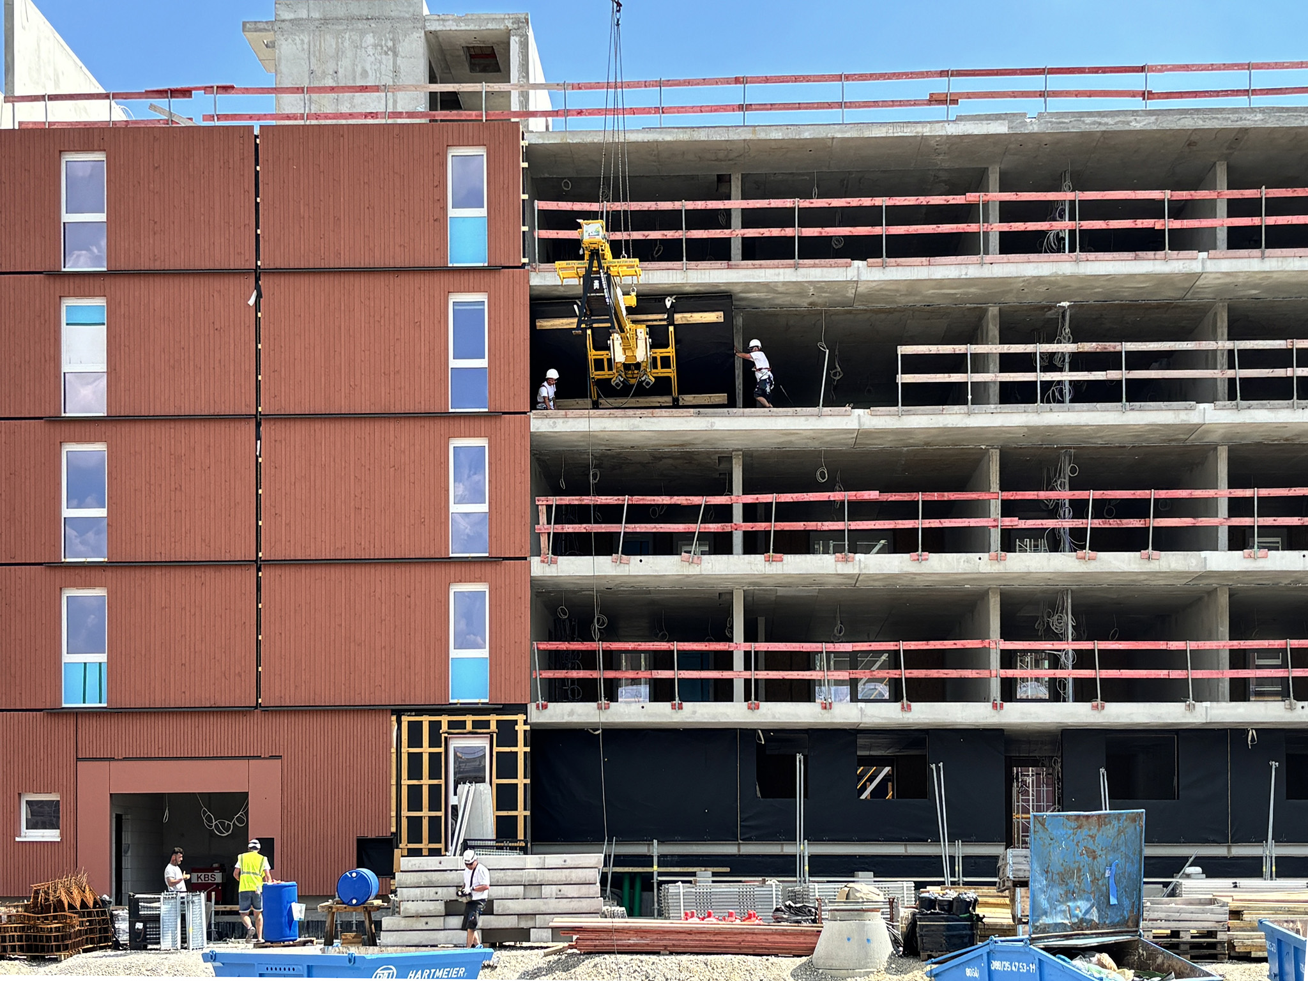
Execution also presented significant challenges. Elements measuring up to 20 meters in length were delivered to the inner-city construction site on a just-in-time basis and installed in confined conditions. Seamless interlinking of production, transport and assembly formed the basis for an efficient construction process.
Our services at a glance
- Workshop and assembly planning
- Prefabrication of timber frame elements
- Integration of windows and facade cladding
- Transport and just-in-time logistics
- Installation of timber construction elements
Project in numbers
- 184 apartments in four building rows forming eleven buildings
- 10,200 m² external wall elements
- 905 m² cross-laminated timber ceilings
- 370 m² cross-laminated timber walls
- 629 factory-installed windows
- Elements up to 20 m in length
- Approx. 700 project-specific details
- Over 18 months of workshop and assembly planning
- Approx. 70 just-in-time deliveries
A quarter for the future
Kreativfeld showcases the potential of modern timber-hybrid construction, combining demanding architecture, industrial prefabrication, and precise planning.
The building envelope fulfils a variety of functions beyond the technical. Combining energy efficiency, construction quality and architectural diversity, it creates an integrated system that shapes the character of the quarter sustainably.
Intelligent planning and modern timber construction technology make ambitious architecture a reality, creating space for different ways of life.