Tailored façade solutions
for complex architectural
projects
Prefabricated façades with a timber frame structure
Every facade project at Rubner starts with intensive coordination. No building envelope is the same. Architecture, usage, technical requirements, and energy goals all work together.
A technical manager aptly describes this process:
“Communication in advance is extremely important. Only when all parties have the same understanding and can identify potential problem areas early on do the processes run smoothly later.”
This early, collaborative phase is crucial for ensuring that our facades not only look good but also perform precisely as intended.
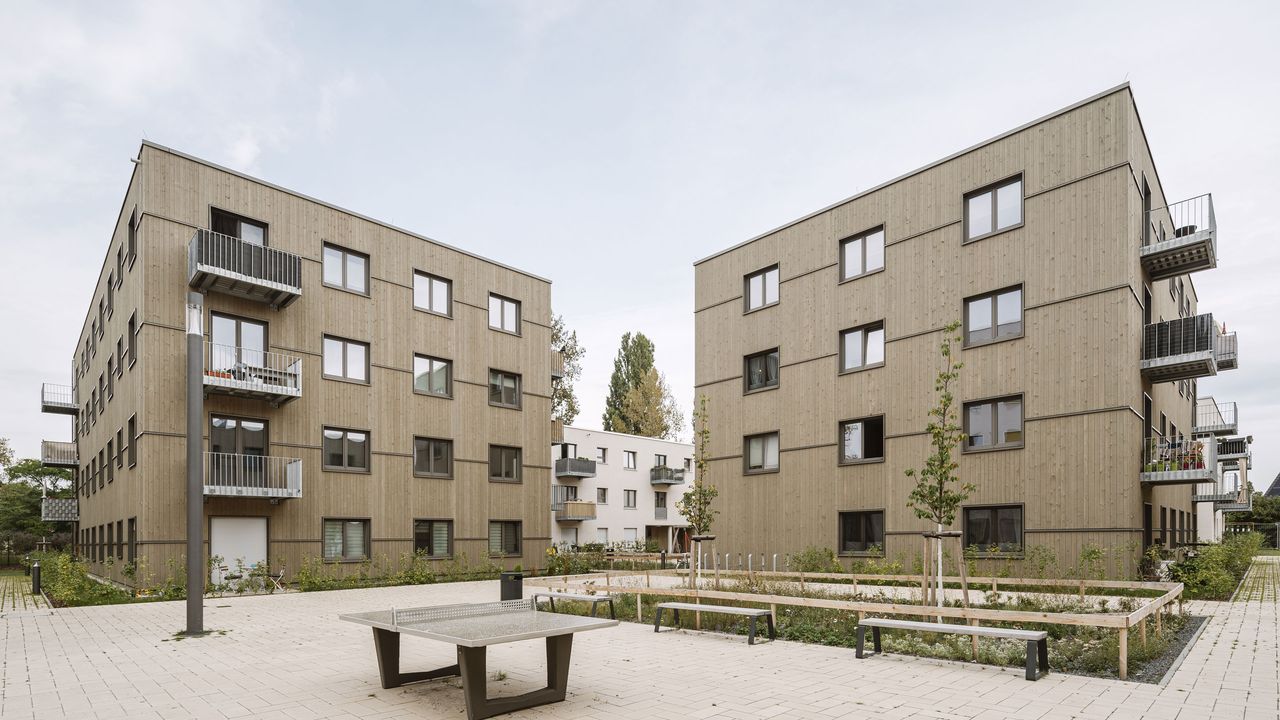
Projects like Variowohnen in Bochum demonstrate that even extraordinary architectural approaches can be realized, where different surfaces, complex building services integration, and a very high degree of prefabrication merge into a first-class building envelope.
Prefabrication: Precision You Can See and Feel On-Site
The quality of a facade in timber frame construction is determined not only on the construction site. It is created in our factories, where the elements are manufactured under ideal conditions: dry, weather-independent, and highly automated.
“The simpler the timber construction work appears on the construction site, the more sophisticated the planning and prefabrication were.”
– Technical Management Rubner
This precision later manifests throughout the entire process: quick assembly, reliable workflows, and high cost transparency. In projects like the Campus Osmose in Dijon, where approximately 3,800 m² of facade area was completely manufactured off-site and installed in a very short time, this led to an exceptionally smooth and efficient construction process.




Technology That Is Already Considered in the Facade
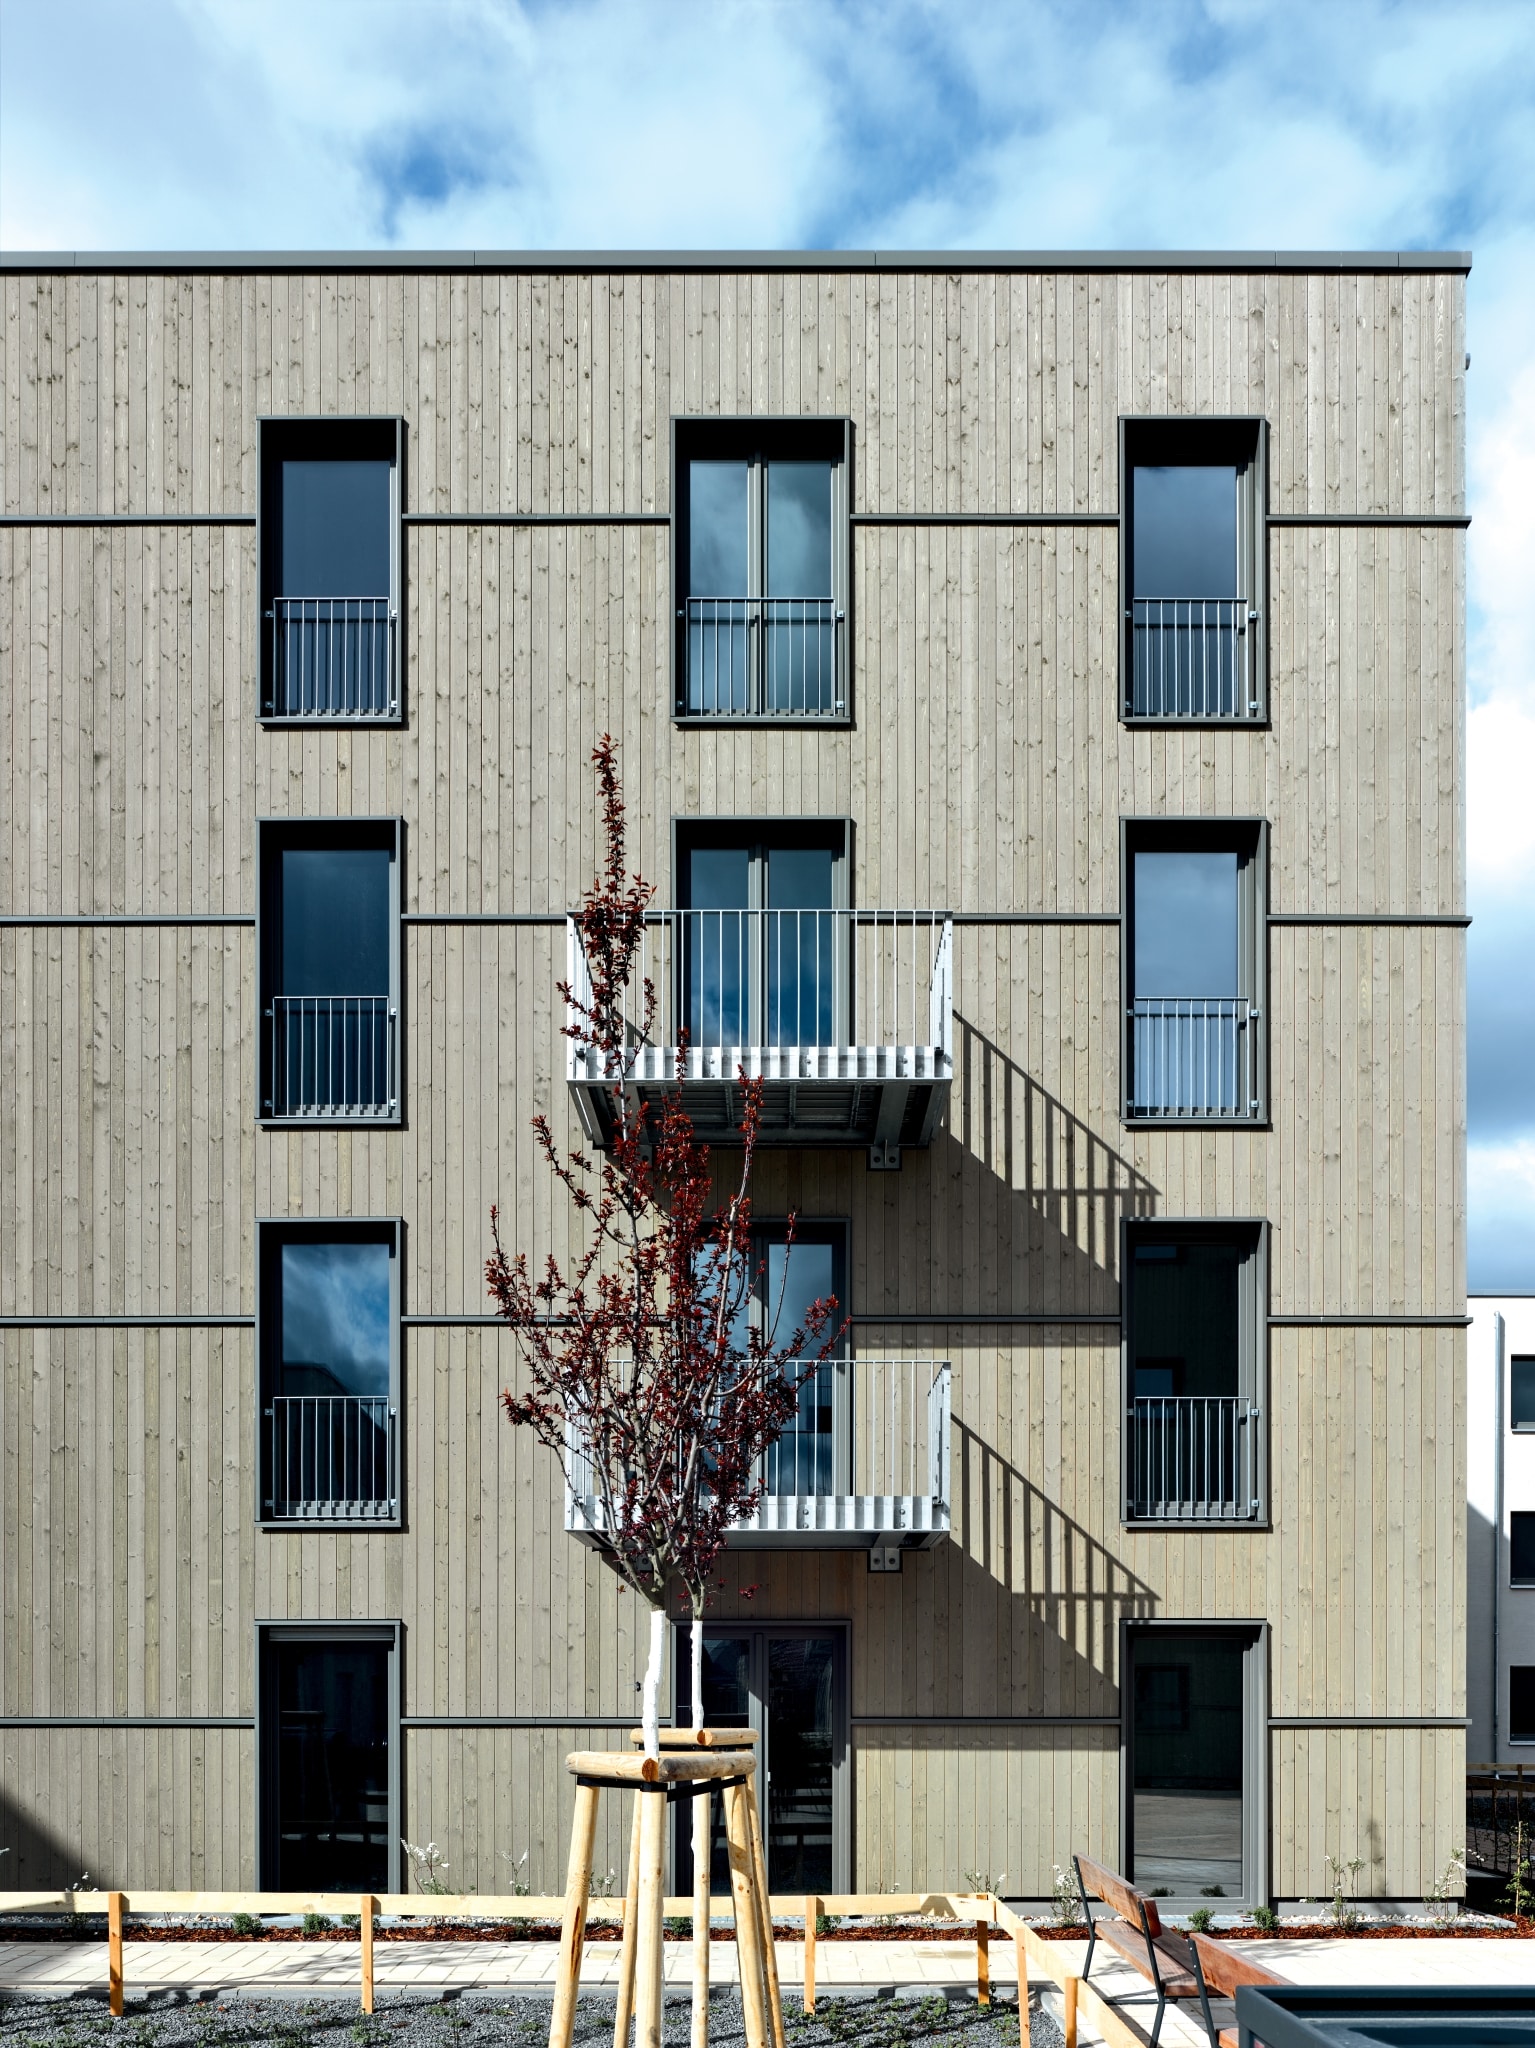
Rubner’s timber frame facades are not just “envelopes,” but functional components: they integrate sun protection, ventilation, electrical systems, windows, and sometimes even complete post-and-beam units directly in the factory.
This significantly reduces the number of on-site work steps and ensures consistently high quality that requires minimal adjustments during construction.
A technical manager puts it this way:
“Large buildings place high demands on the scheduling and quantitative capabilities of timber construction. Our building envelopes demonstrate how all trades can work together seamlessly.”
Fire Protection with a System
Wood and fire protection? It works well – if planned correctly.
Our facade systems feature tested and validated structures, and particularly in projects with high requirements, such as UTN Nürnberg or SAF Johannisgärten Berlin, significant advantages become apparent:
Elemented facades with clearly defined fire protection layers, beams, and compartment walls that are manufactured under controlled conditions in the factory achieve a very high level of execution reliability and planability.
Conclusion: When technology, planning and architecture come together
Facades in timber frame construction are a powerful tool for modern architecture — and a benefit for planners and clients who value quality, sustainability and reliable processes.
Rubner accompanies this journey from the initial idea to the finished building envelope – through close collaboration, technical depth and the commitment to developing every facade as individually as the building demands.
Interested?
Rubner accompanies this process from the initial idea to the construction of the building envelope, through an intense exchange of ideas, with technical expertise and the aim of developing each façade in a personalised way, based on the needs of the building.