Individual Buildings in Timber
Where Architecture Demands Its Own Solutions
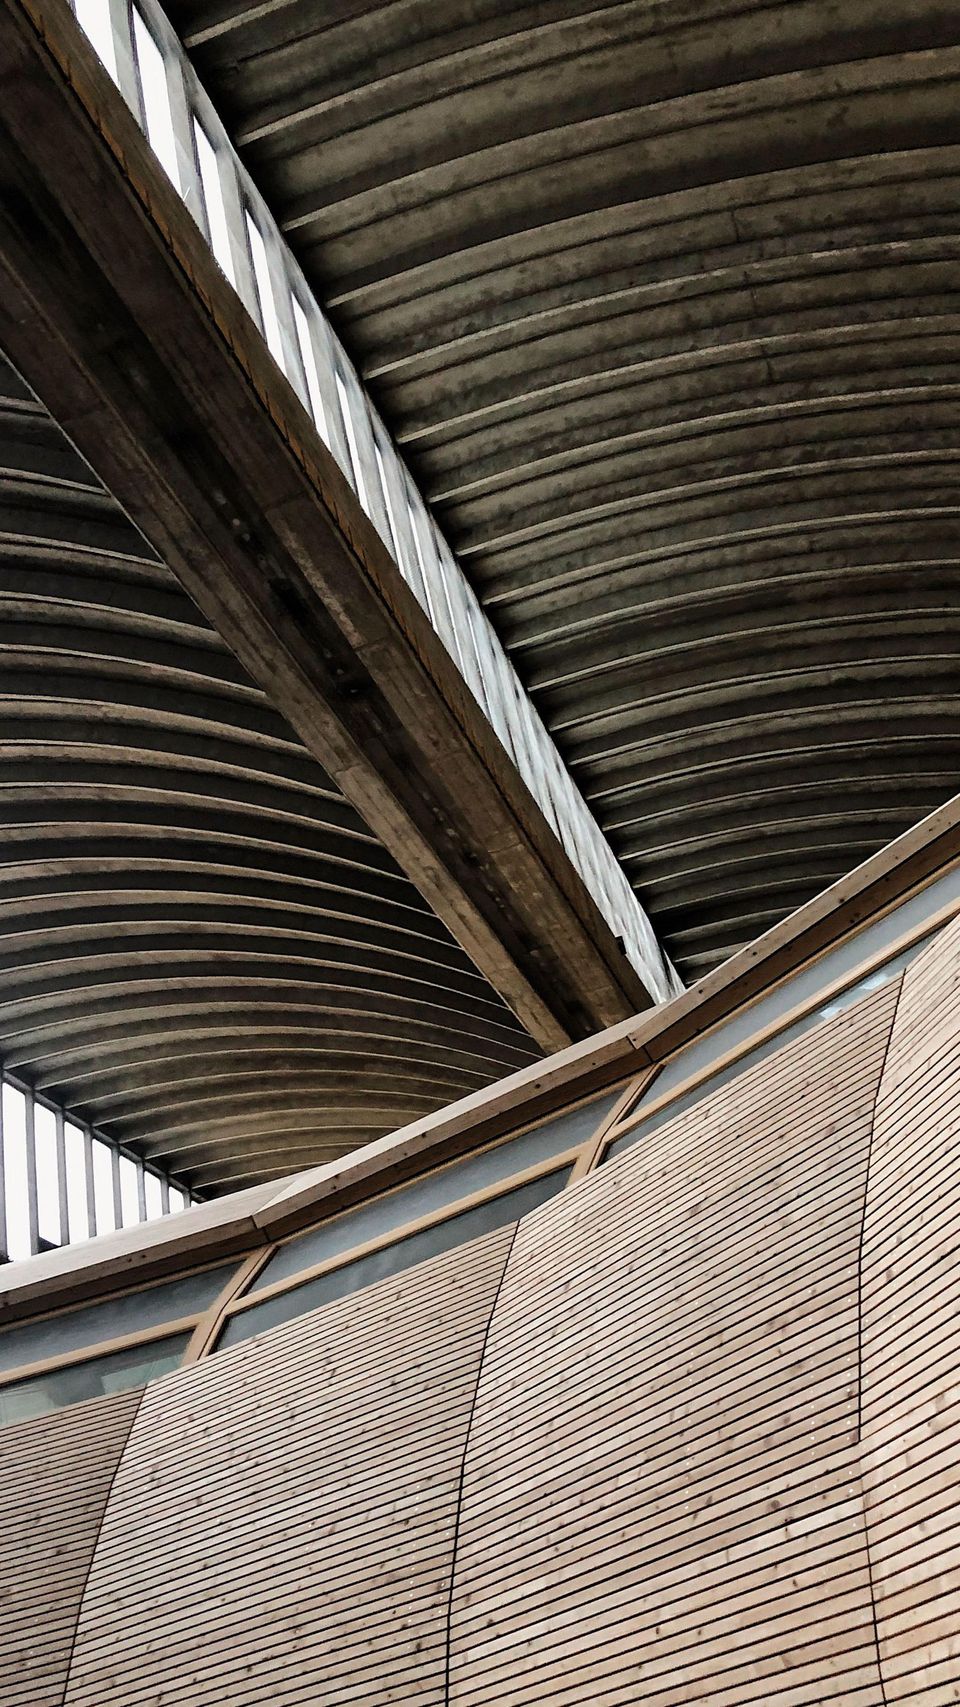
Some projects follow no known pattern. They span large spaces, develop in extraordinary geometries, or combine materials in new ways. This is precisely where the particular strength of timber engineering begins.

Wood offers great constructive and design freedom. It can be processed with precision, used for demanding load-bearing structures, and combined with steel, concrete, or glass to create high-performance hybrid constructions. This gives rise to solutions that are not chosen from an existing system, but developed specifically for each individual project.

Some structures can be classified according to a specific building typology; others, however, defy such categorization regardless of their intended use, united instead by one defining trait: complexity. It is these projects that we bring together under the category of Individual Construction.
The more individual the architecture, the more important the interaction between design, load-bearing structure, and execution becomes. An extraordinary idea must convince not only aesthetically – it must also be calculable, manufacturable, transportable, and precisely assembled.
What characterizes an Individual Construction in timber
Building individually begins where a standard solution is not adequate for the construction task. This can depend on a particular geometry, large spans, the intended use, the location, or the combination of different materials.
In this context, the material alone is not the focus of attention. What matters is the solution that is appropriate for the individual project. This is why we combine wood with steel, concrete, glass, or other materials wherever it makes sense from a constructive and design perspective.
Thus no project is the same as another, yet each follows the same idea: to build precisely for that location, that use, and that architecture.







Technical requirements in Individual Constructions

Extraordinary architecture places particular demands on construction. Complex geometries, large spans, individual connections, or hybrid load-bearing structures must be technically coordinated with great precision.
It is not enough to consider a load-bearing structure purely from a structural engineering perspective – its elements must also be manufacturable and transportable. Connections must function on the construction site. And assembly must also be possible safely and efficiently under the specific conditions of the project.
The more demanding the geometry and the larger the structural elements, the more closely these factors intertwine. Individual timber constructions therefore require solutions that consider not only the final result, but also the path required to achieve it.
Planning and execution
The foundations for a demanding timber construction project are laid early. Especially in Individual Constructions, it is important to coordinate the architectural idea with technical feasibility from the very beginning.
Our engineers bring their expertise to the planning process and accompany projects from detail development and production through to logistics and assembly. Together with architects, structural designers, and other project partners, tailor-made solutions are developed for each individual construction task.
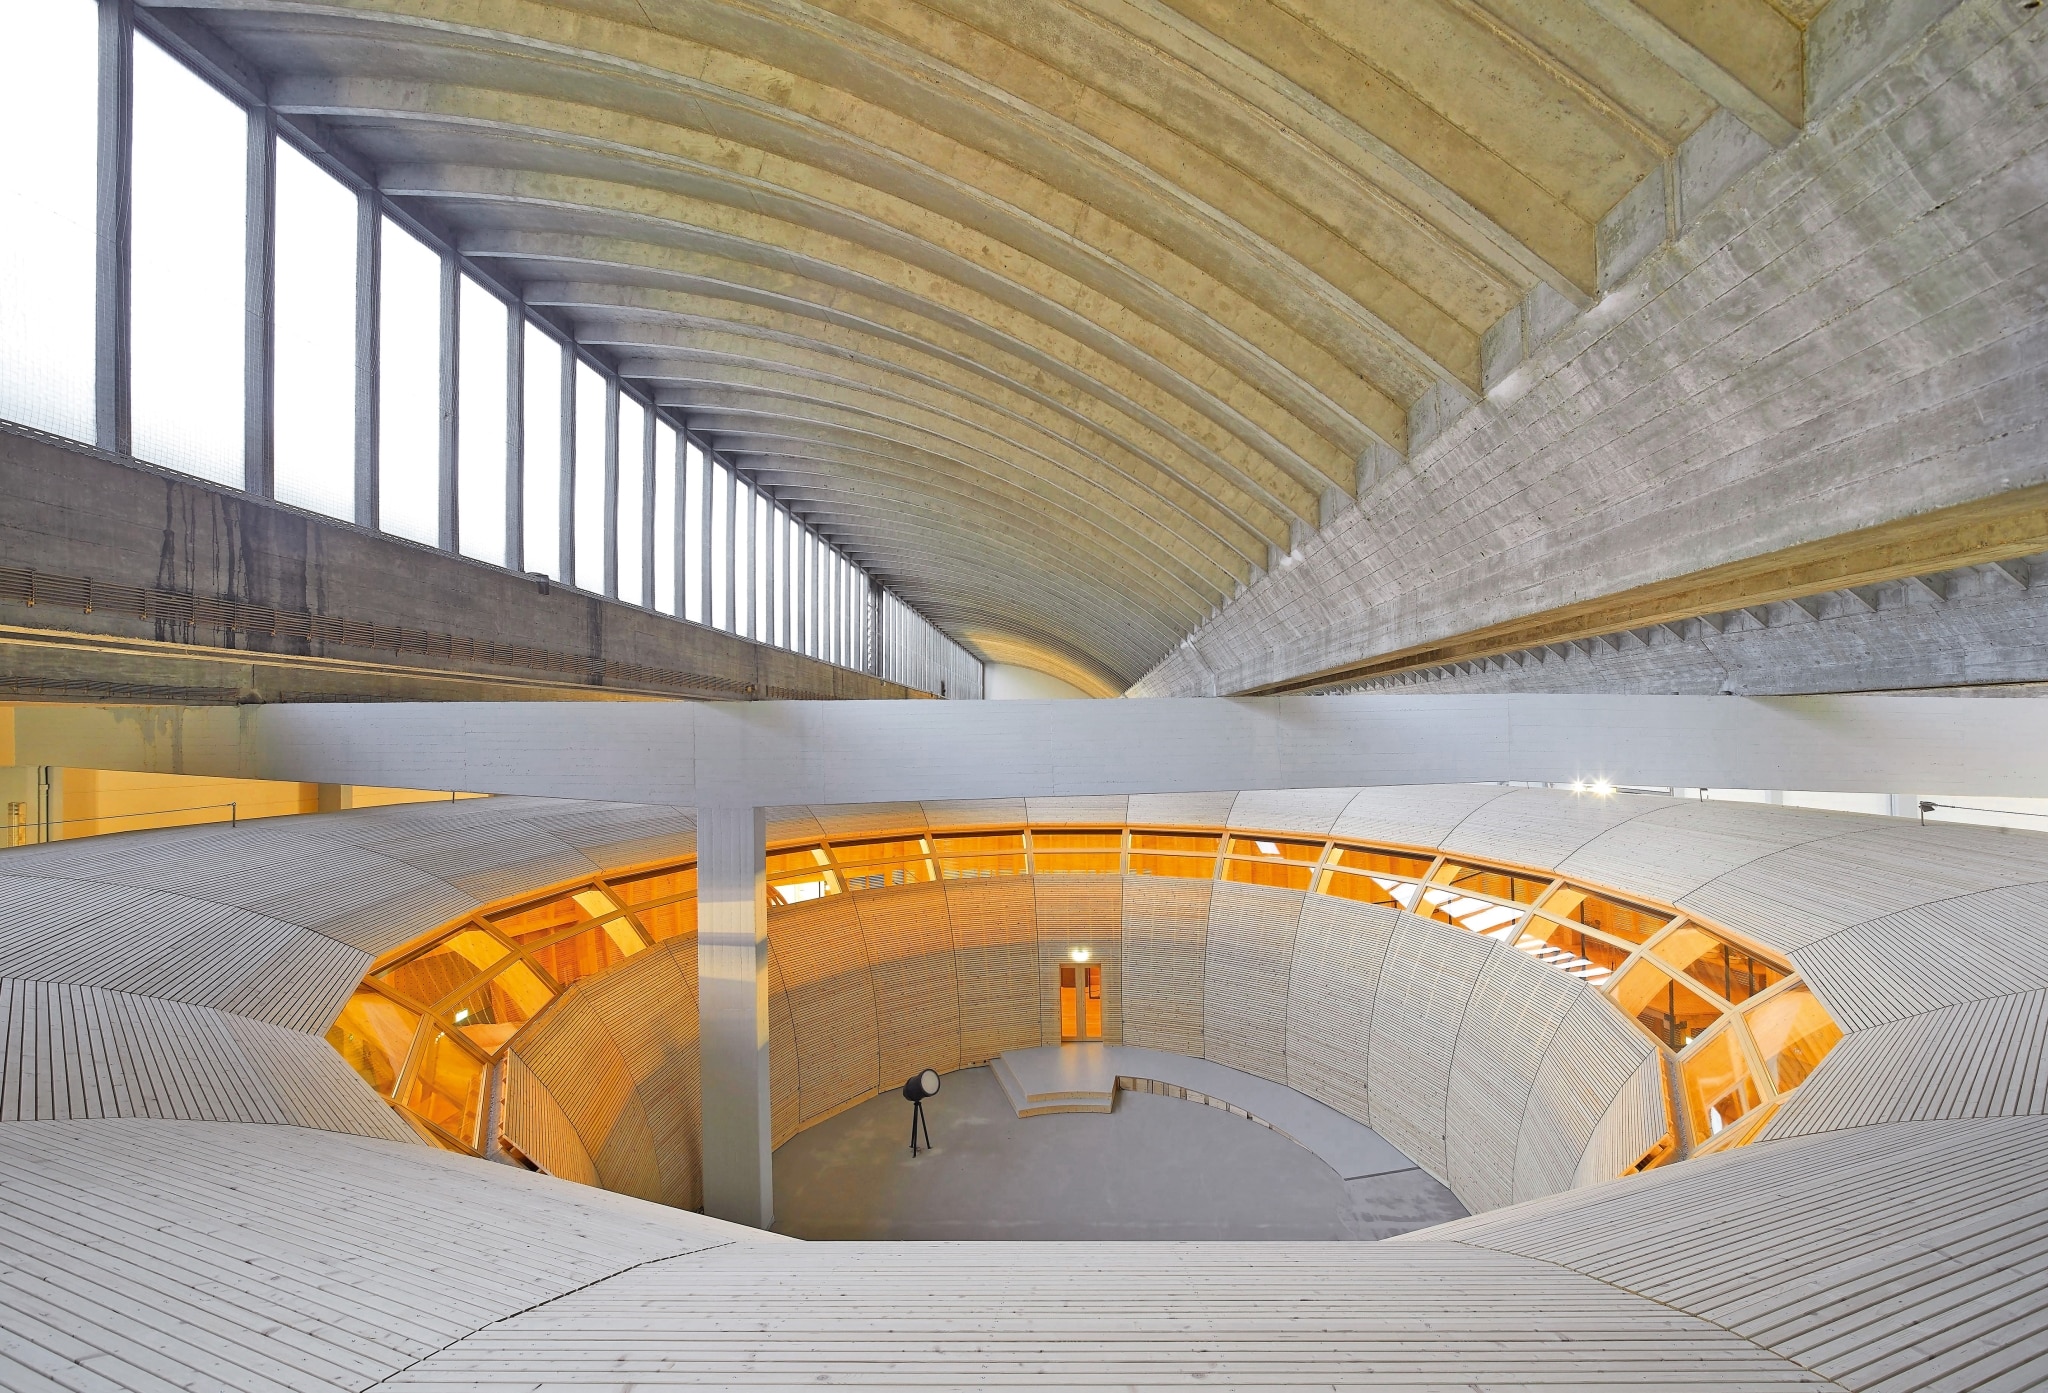
Just how decisive this process can be is demonstrated by the new covered market at the Naschmarkt in Vienna. The originally planned load-bearing structure was not feasible in that form. In close collaboration with the structural design team, it was therefore rethought and further developed from a constructive point of view.
Because especially in extraordinary projects, it is not only the idea that determines the outcome, but also the consistency with which it is developed down to the smallest detail.
Economic viability in the project context
Individual architecture and economical execution do not necessarily have to be in contradiction. The decisive factor is recognizing complexity in advance and reducing it where it does not create added value for the project.
Precise planning, a high degree of prefabrication, and clearly defined processes create the necessary conditions.
The choice of materials also plays an important role. Wood can be combined with other building materials to make targeted use of their respective properties for the load-bearing structure, architecture, and intended use.
Economic viability in Individual Constructions arise from a solution that is adapted to the project from a constructive and process-oriented perspective.
Typical risks in individual projects
Many challenges in individual constructions arise in the transition zones between design, construction, and execution.
If technical planning is integrated into the design process too late, important framework conditions for production, transport, or assembly may already have been defined. Especially in the presence of large spans, complex geometries, and hybrid load-bearing structures, this limits the room for maneuver.
The interfaces between different materials and trades also deserve particular attention. What seems architecturally obvious may require constructively demanding connections and intensive detailed planning.


The same applies to transport and assembly. Large or individually shaped structural elements place particular demands on logistics and the sequence of works. At the New Sydney Fish Market, production, transport, and assembly were therefore considered together already during technical planning.


In practice, the following points in particular must be taken into account from the very beginning:
- Late technical integration into the design process
- Complex interfaces between structure and architecture
- Demanding connections and material combinations
- Component sizes and transport routes
- Assembly conditions and assembly sequences
The earlier these factors are considered together, the better the architectural idea can be translated into a precisely executable construction.
Where ideas take shape
Individual architecture expands the boundaries of what is achievable — and timber engineering continues to develop alongside it.
New planning and production possibilities, hybrid constructions, and precise prefabrication create ever more space for particular geometries, large spans, and demanding load-bearing structures.
It is not about finding the same answer for every construction task, but rather about developing, from an architectural idea, a solution that fits exactly that project.
Request now!
FAQ´s
Yes. Rubner realises individual special structures and architecturally demanding timber constructions – from complex structural systems to challenging building geometries. Wood can be combined with steel, concrete, glass or other building materials to meet design, technical and functional requirements. Each project is developed individually and tailored to the location, use, architecture and client.
Rubner realises individual timber construction projects of various scales – from demanding individual projects to large-volume and logistically complex construction ventures. The production sites in Austria, Italy and France provide the necessary capacity for planning, production, logistics and assembly. This allows even complex timber structures to be realised economically, precisely and on schedule.
Architects should involve Rubner as early as possible in the planning of individual timber construction projects. Early technical coordination is particularly crucial for complex geometries, large spans, hybrid constructions or demanding structural systems. Rubner provides support from concept development through engineering and production to assembly. This allows architectural ideas to be planned with technical precision, economically and in a buildable way.
Rubner realises individual timber structures for various building types, including multi-storey buildings, sports facilities, educational buildings, infrastructure, cultural buildings, shopping centres, commercial buildings and public buildings. What matters is not only the building type, but the individual requirements regarding structural system, architecture, use, location and construction process. The result is tailor-made timber construction projects that are technically and architecturally tailored to each specific project.
Wood is suitable for extraordinary architecture because it combines high load-bearing capacity, low self-weight and great design flexibility. In engineered timber construction, wood can be used to realise complex building forms, large spans and individual structural solutions. In combination with steel, concrete or glass, hybrid constructions are created that unite architectural freedom, technical performance and sustainability.
Wood, concrete and steel each have specific strengths. For individual architecture, wood is particularly suitable when low weight, high prefabrication, design flexibility and a better CO₂ balance are the priority. Concrete and steel can also be appropriate depending on the structural system, span or use. In modern engineered timber construction, materials are frequently combined to realise architecturally demanding and technically efficient special structures.
Individual timber structures are construction projects that are not realised according to a standardised system, but are tailored to the architecture, use, location and technical requirements. These include special structures, complex timber constructions, hybrid structural systems and buildings with particular geometric or functional requirements. In engineered timber construction, these projects are technically planned, prefabricated and precisely assembled.
Engineered timber construction offers high load-bearing capacity, low self-weight, precise prefabrication and great design freedom for special structures. This allows complex geometries, large spans and demanding structural systems to be realised efficiently. In addition, wood supports a more sustainable approach to construction, as the material stores CO₂ and can be combined with other materials to create high-performance hybrid constructions.
Yes. Individual timber structures are frequently planned as hybrid constructions in which wood is combined with steel, concrete, glass or other building materials. This allows load-bearing capacity, fire protection, architecture, facade design and use to be optimally coordinated. Rubner develops such solutions on a project-specific basis, combining timber construction expertise with the demands of modern architecture.
Rubner’s individual timber structures are particularly relevant for architects, clients, project developers, public clients and general contractors. They are suitable for projects in which architecture, structural system, sustainability, construction time and technical implementation are closely interlinked. Particularly for large-volume, public or architecturally demanding construction projects, Rubner offers the necessary experience in planning, production and assembly.
The realisation of an individual timber construction project begins with the technical analysis of the architectural idea. This is followed by engineering, structural planning, detail development, production, logistics and assembly. Rubner coordinates these steps on a project-specific basis so that complex timber structures can be precisely planned, industrially prefabricated and safely assembled on site.
Yes. Individual timber structures are also suitable for public buildings such as schools, sports facilities, cultural buildings, administrative buildings or infrastructure. Particularly in public projects, sustainability, construction time, durability, fire protection and cost-effectiveness play an important role. Engineered timber construction can meet these requirements through precise planning, industrial prefabrication and proven technical solutions.