Groupe scolaire Jacques Decour
Building a sustainable learning environment with timber
Location: Nanterre, France
Client: Mairie de Nanterre
Architecture: Badia Berger Architectes
Engineering: Groupe OTE
Status: Construction in progress
A new place for learning and growing
In Nanterre, the Groupe scolaire Jacques Decour project is shaping a new generation of educational spaces.
The development combines a newly built kindergarten with 12 classrooms and a dining area with the renovation and extension of an existing elementary school with 26 classrooms. Together, they form a modern campus with a total floor area of 6,340 m².
The goal is to create a place where children feel comfortable from the very beginning. Spaces that are not only functional, but also warm, inviting and designed with care. A learning environment that supports both education and well-being in everyday life.
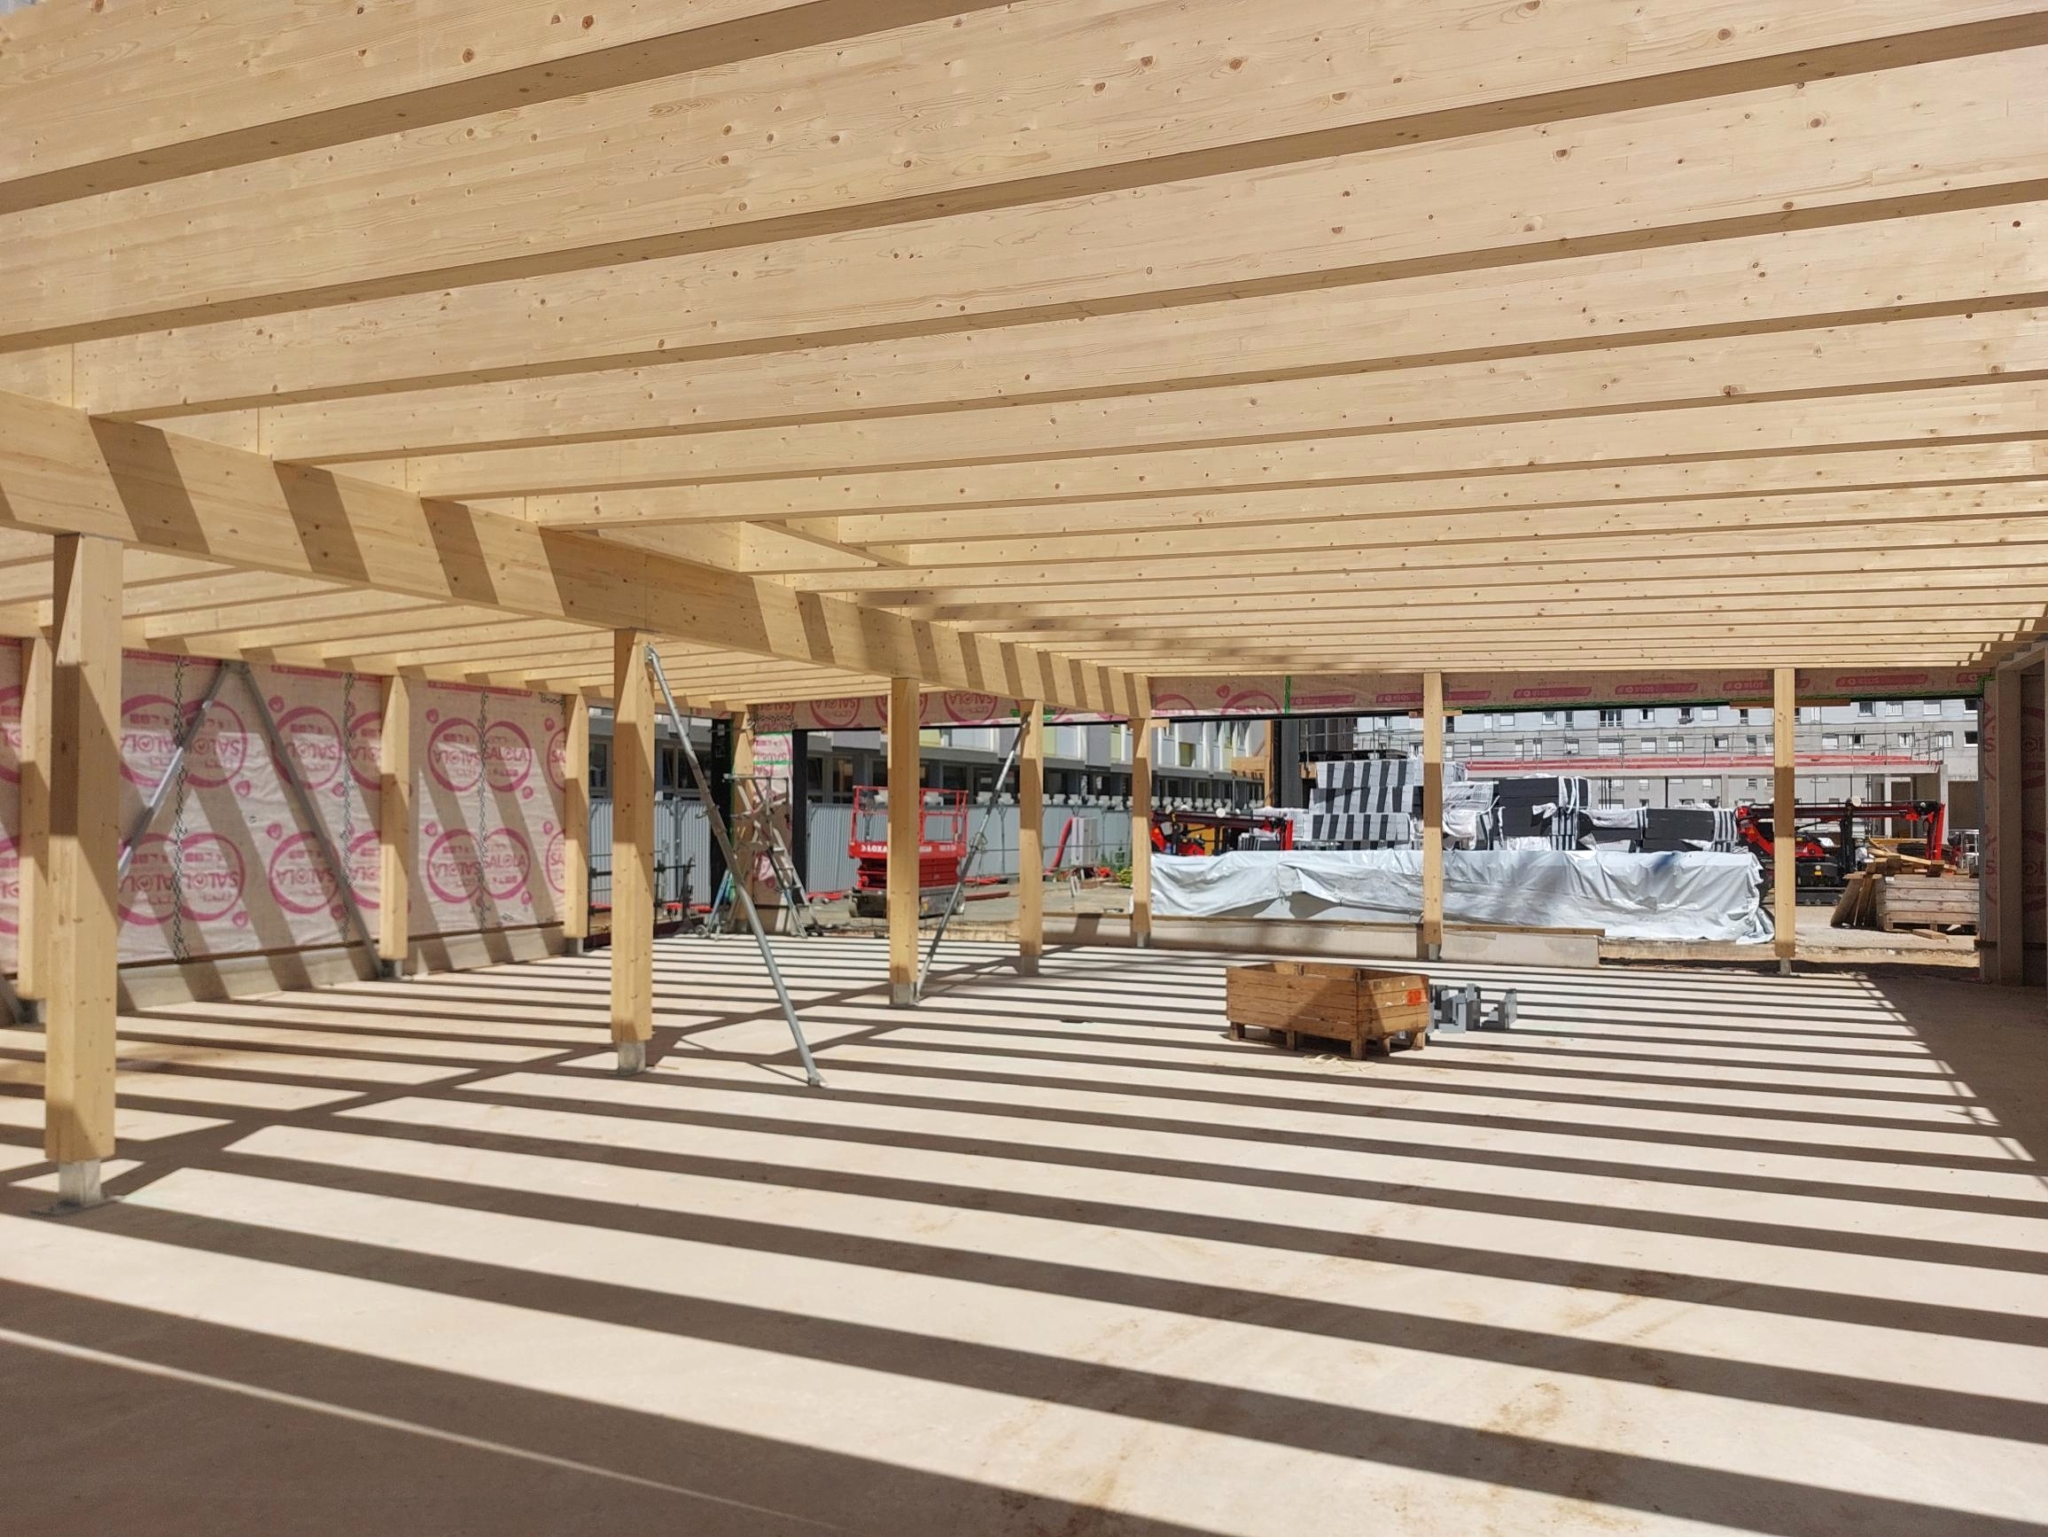
Start of structural work – June 2025.
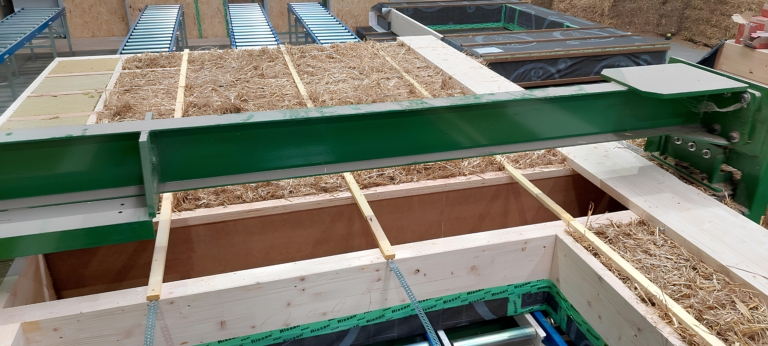
Insulated timber-framed walls with straw – May and June 2025.
Built with responsibility in mind
Sustainability is not an add-on in this project. It is part of the concept from the very beginning.
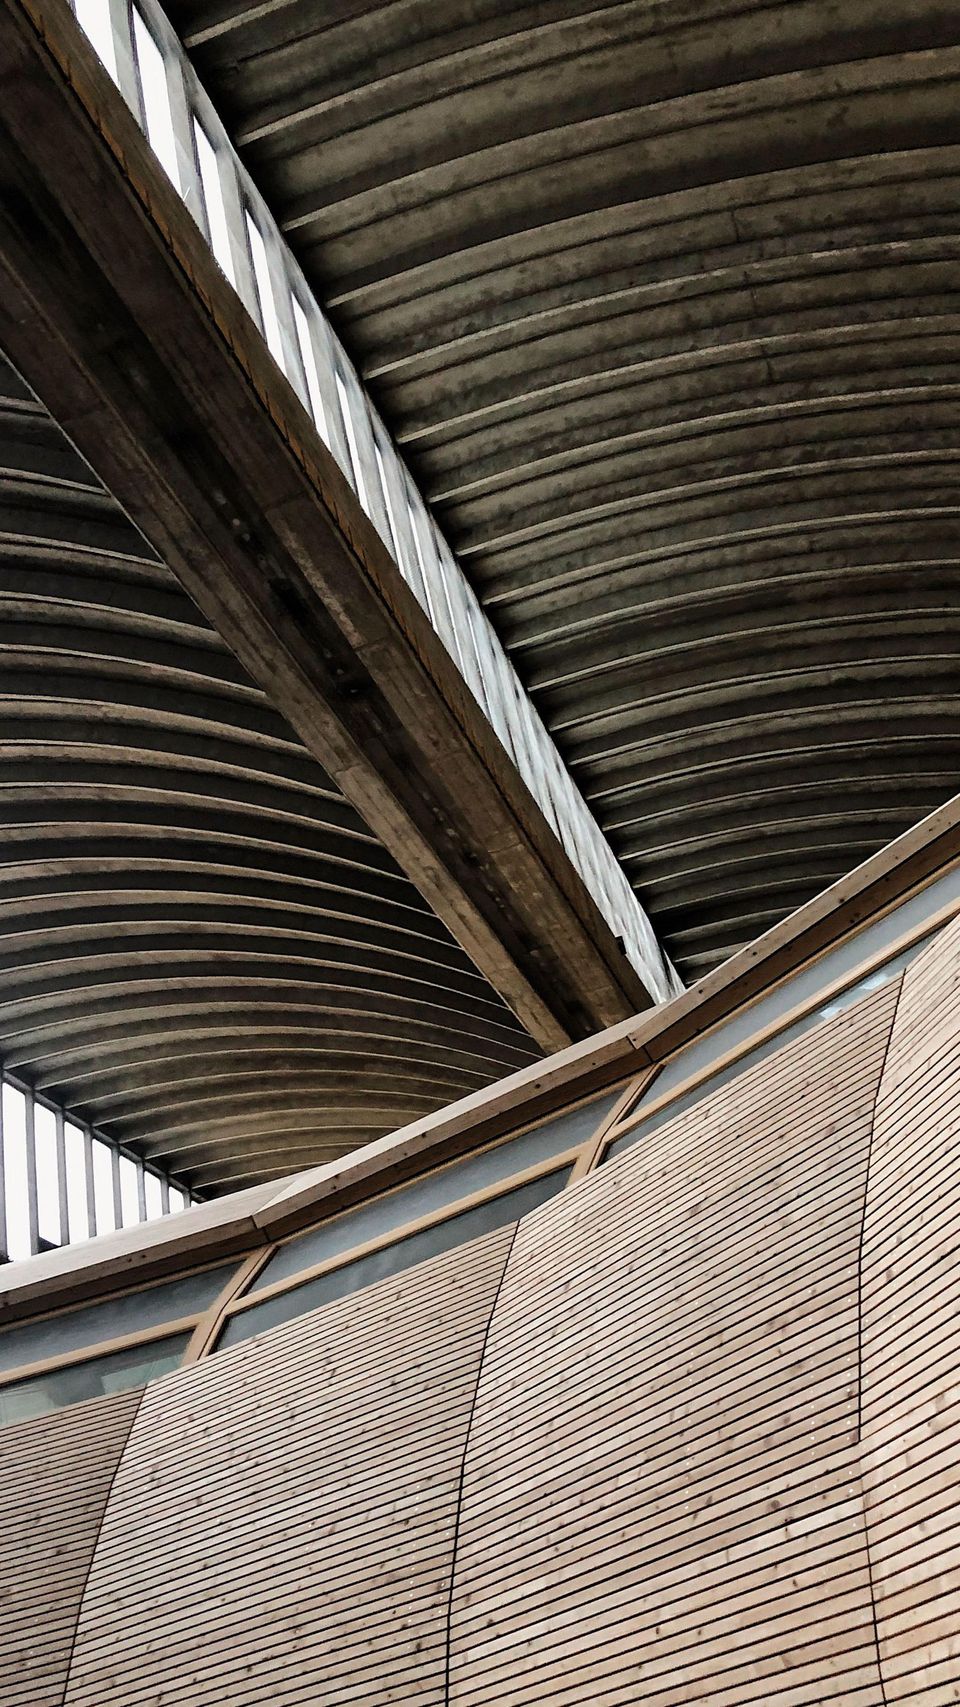
Timber was chosen as the main structural material to enable a more resource-efficient and environmentally responsible construction. At the same time, bio-based materials such as straw are integrated into the timber frame elements, complemented by low-carbon concrete.
The building is designed as a passive structure. It retains energy efficiently, reduces losses through high-performance components and produces energy via photovoltaic systems. The result is a school building that combines environmental responsibility with long-term performance and comfort.
Our contribution: structure and envelope
As Rubner, we are responsible for the timber structure and the complete building envelope within a macro-lot.
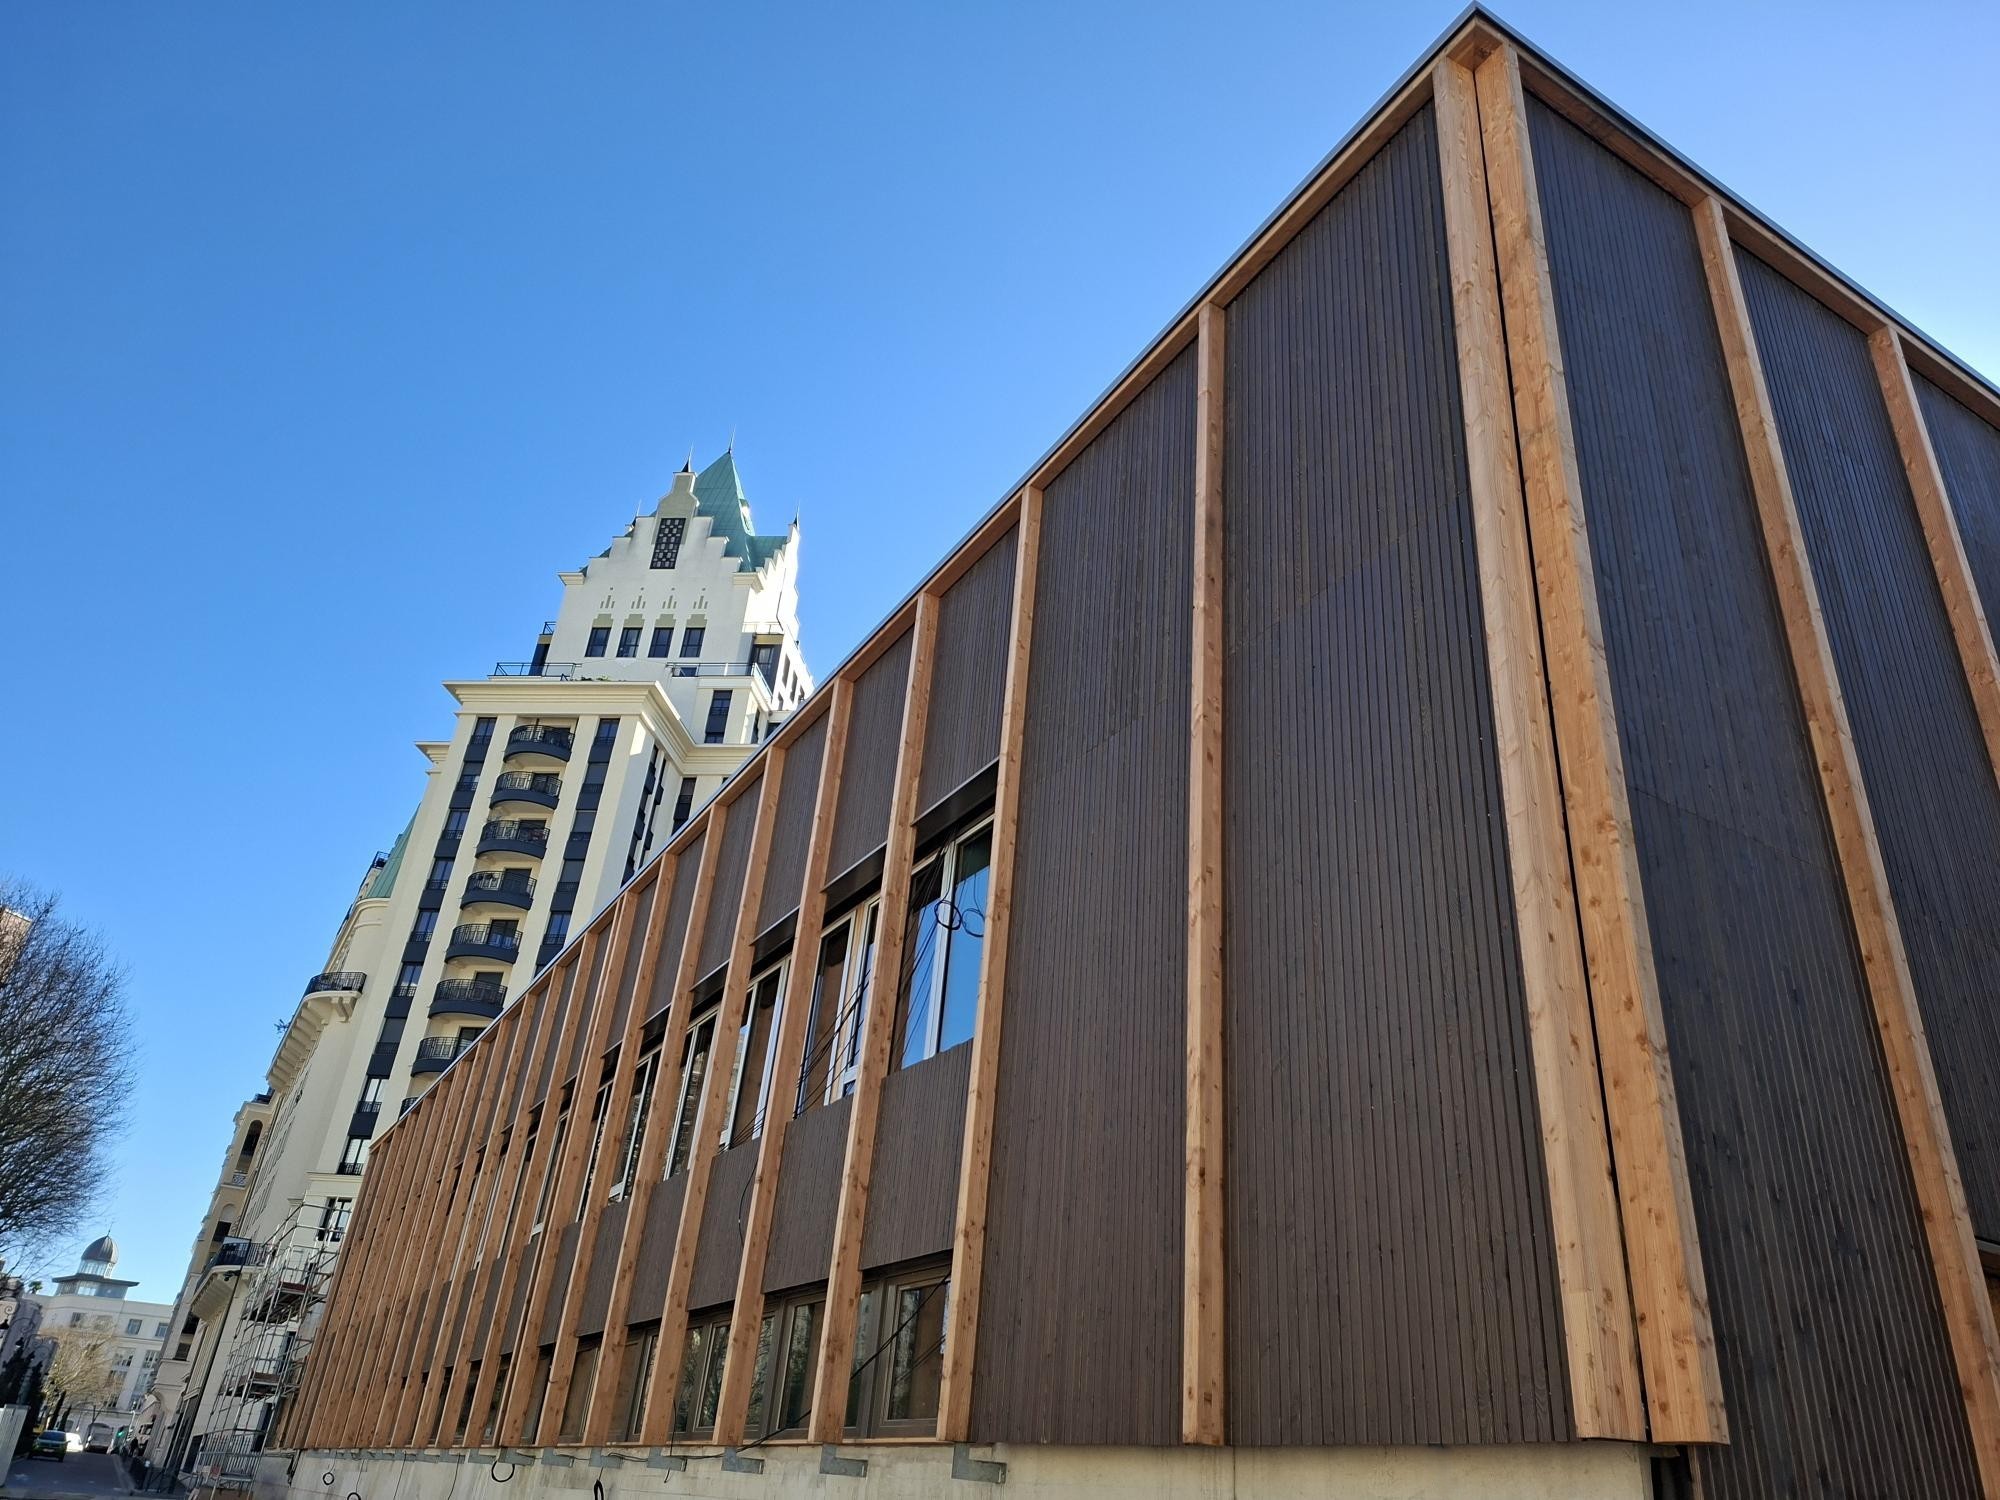
Our scope includes the supply and installation of the timber framework, timber frame façades, cladding, structural bracing elements and a timber canopy.
By combining engineering expertise with a high level of prefabrication, we ensure precision, efficiency and a smooth process on site.
Precision and coordination on site
Projects like this require more than technical expertise. They require careful coordination.
One of the key challenges was the installation of timber frame elements insulated with straw. These components are sensitive to moisture and demand precise timing and well-coordinated workflows.
To manage this, we implemented clear site processes, including daily briefings and a structured system to track deliveries. This allows us to keep an overview at all times and ensures that all steps fit together as planned.
Building for the future
The Groupe scolaire Jacques Decour project shows how sustainable construction, thoughtful design and precise execution can come together.
It creates a place that supports learning today and remains relevant for future generations. A project that reflects what timber construction can achieve when used in a responsible and forward-thinking way.
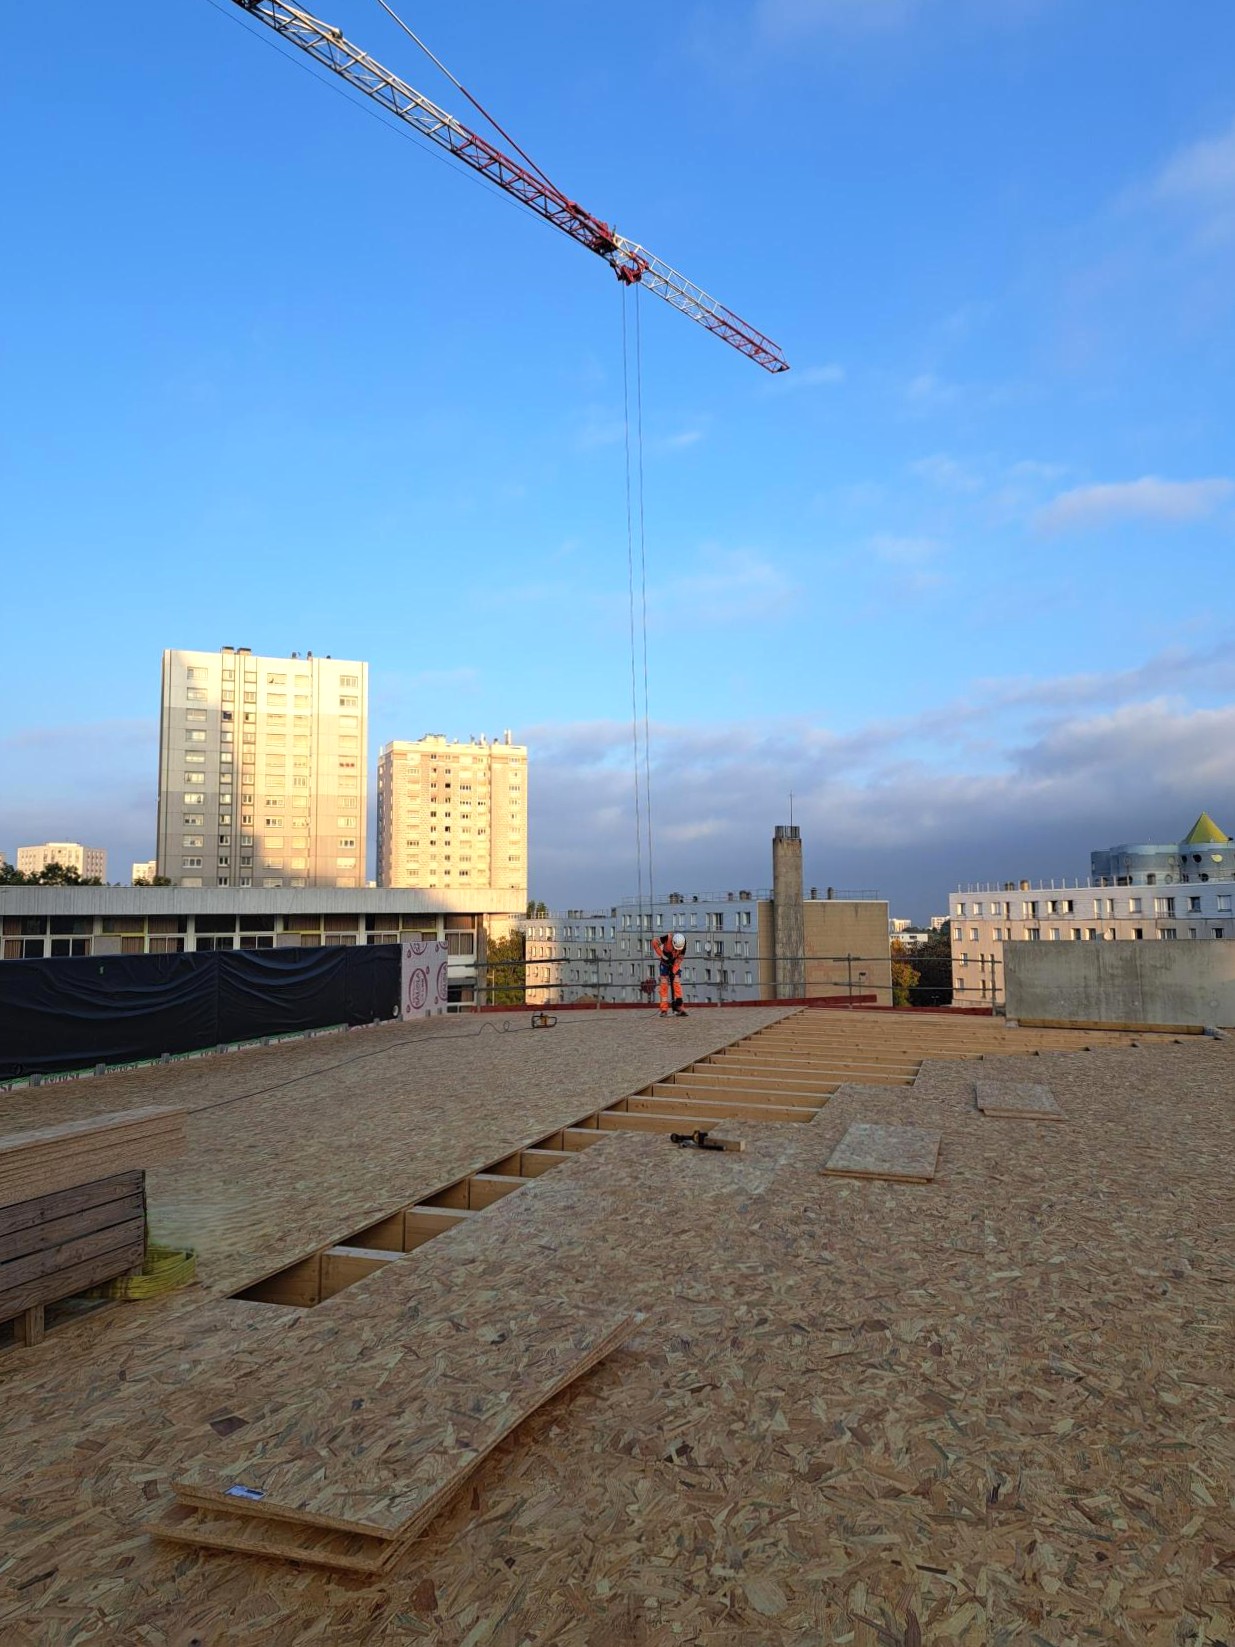
Start of structural work for the north building – September 2025.
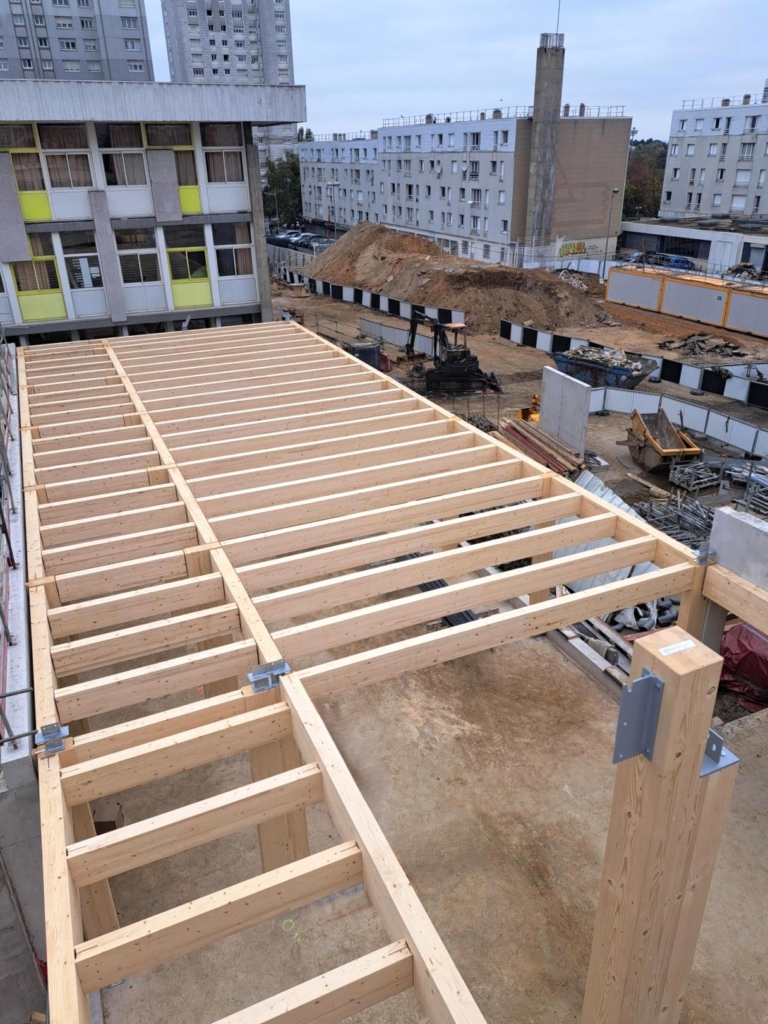
Start of structural works for the north – west – November 2025.
Scope of work
- Timber structure and framework
- Timber frame façades with straw insulation
- Timber cladding and decking
- Structural bracing elements and timber canopy
- Coordination within the building envelope package
Key figures
- 2,145 m² timber frame elements insulated with straw
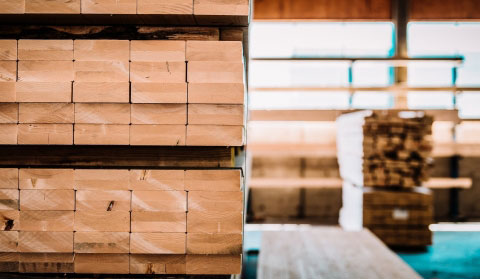
- 355 m³ glued laminated timber
- 6,340 m² total floor area
- Kindergarten with 12 classrooms
- Elementary school with 26 classrooms
Cladding of the south, east, north, and northwest areas completed – March 2026.
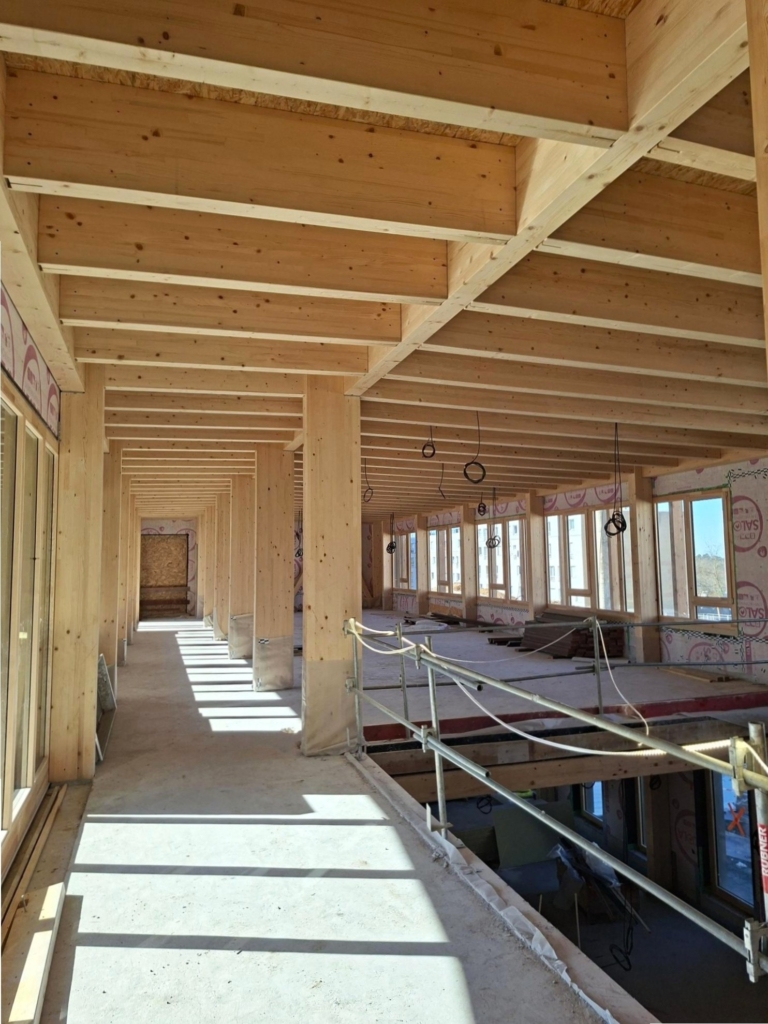
Completion of structural work – January 2026.