
The house facing
the sea and time
Project Liguria
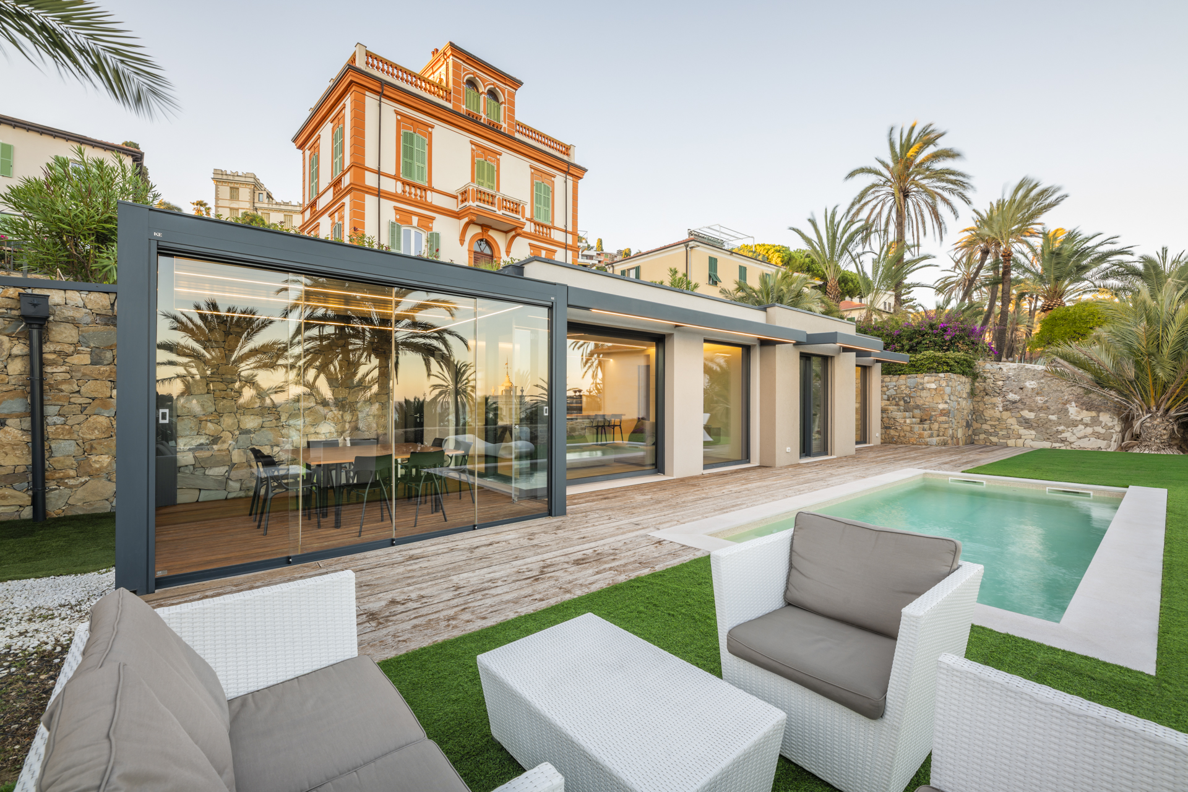
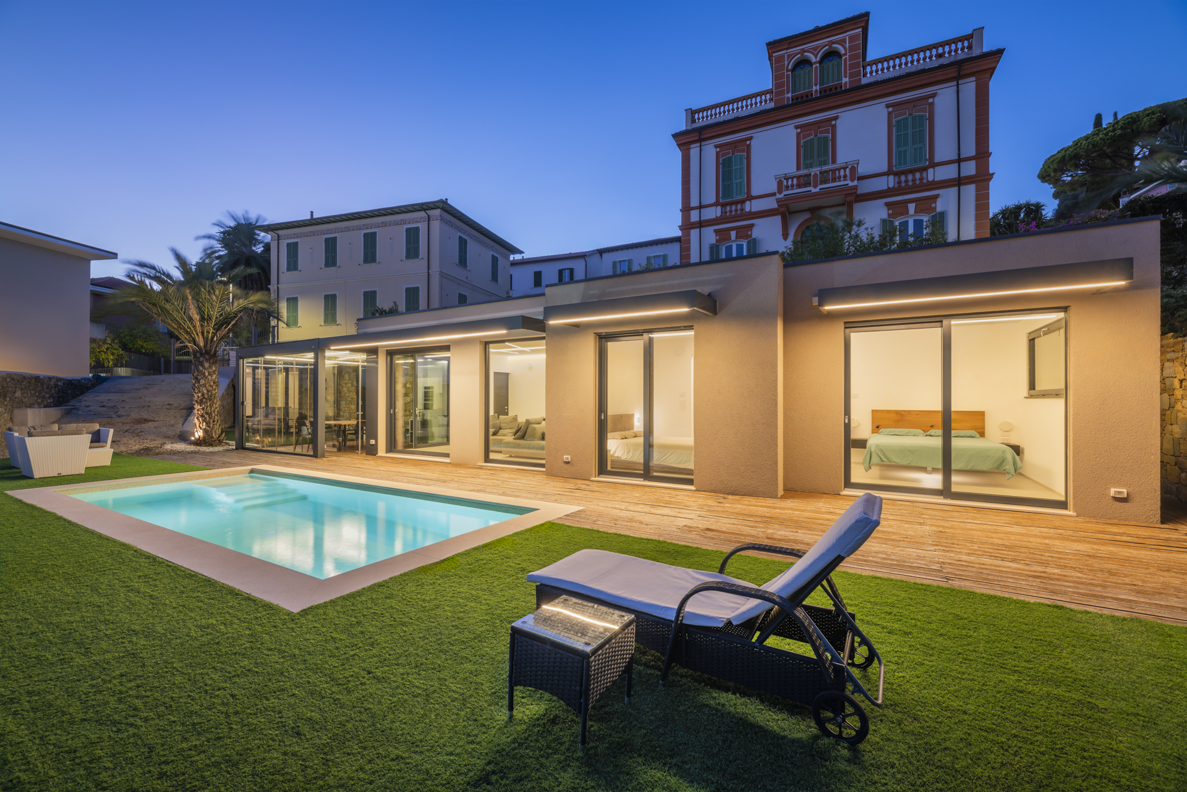
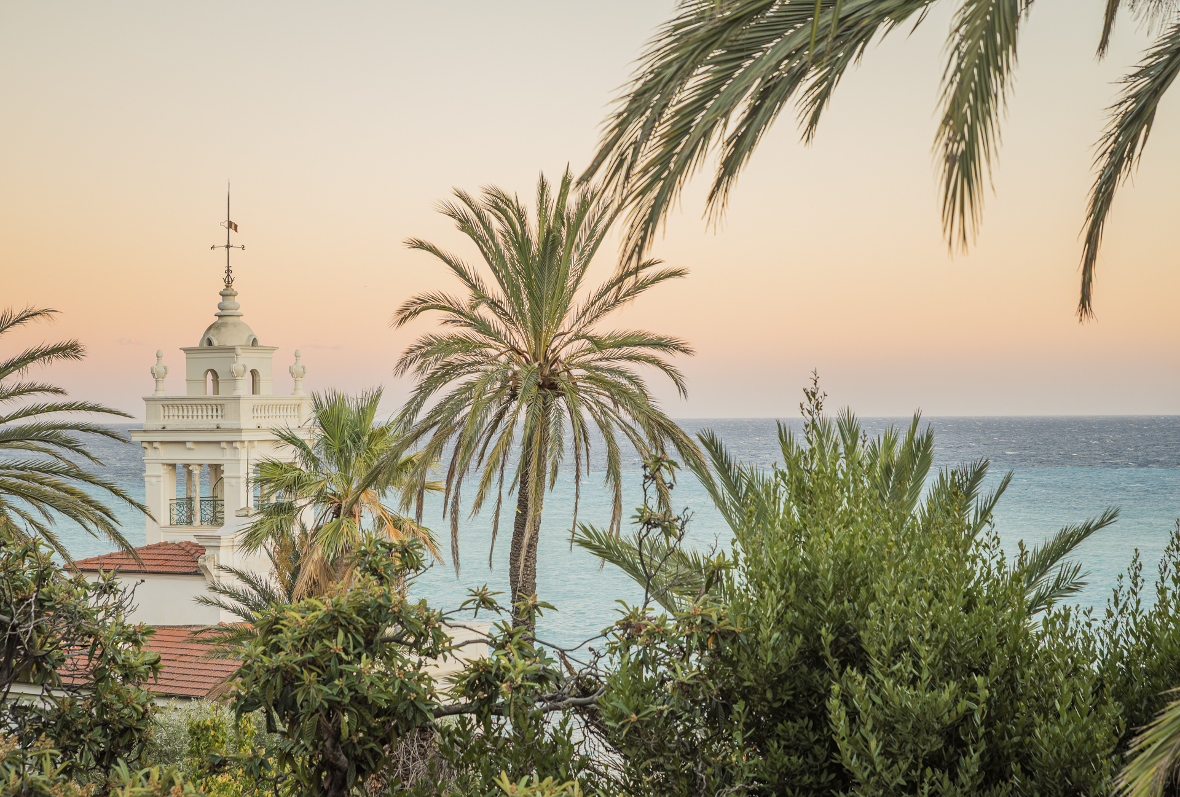
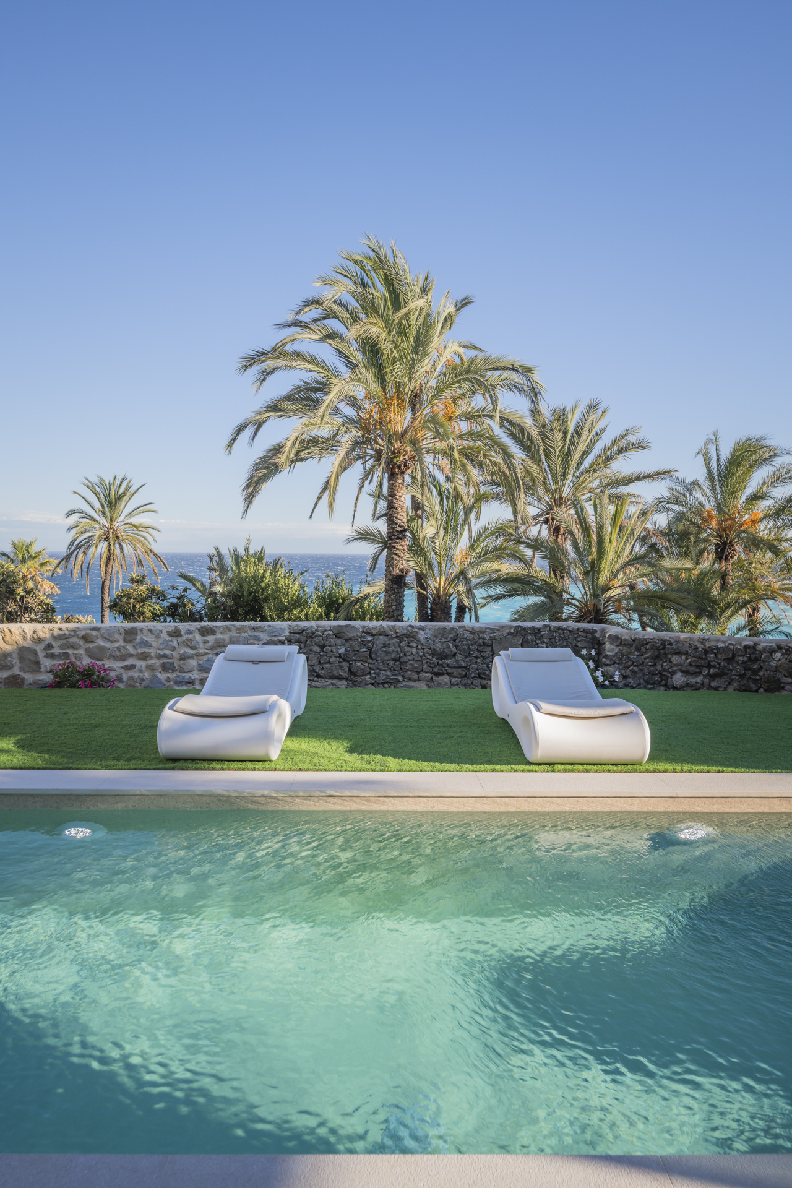
In the breathtaking scenery of Liguria, suspended between the historic Villa Garnier and the endless sea, stands a house that challenges a rugged terrain and strict architectural constraints, transforming a once overgrown plot into a sustainable masterpiece perfectly integrated into the landscape.
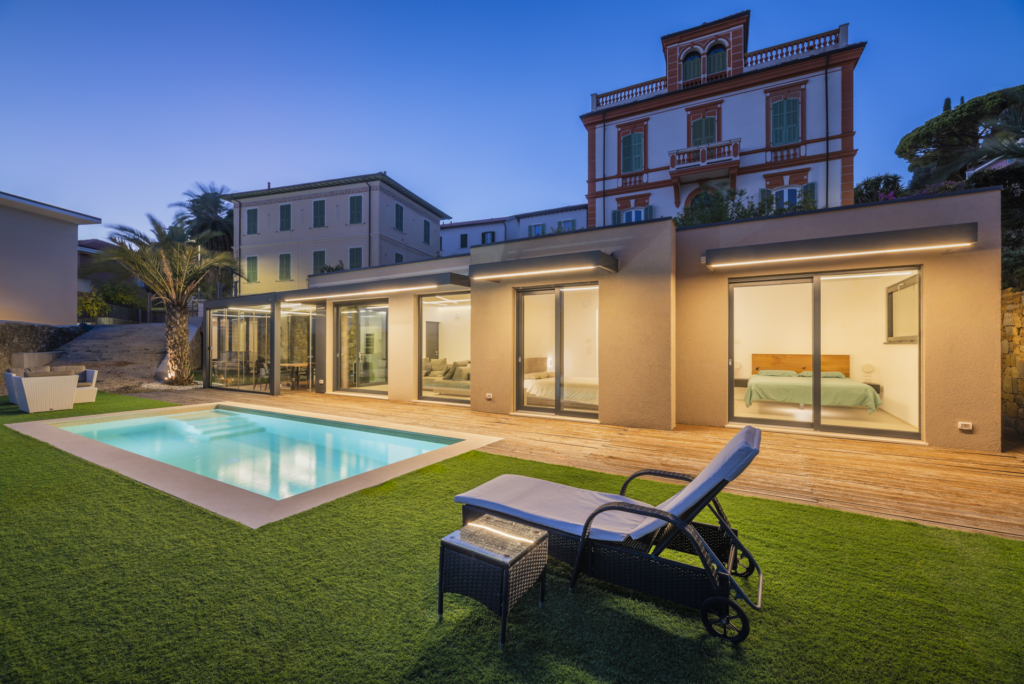
The building appears to wedge itself into the ground before emerging to look out toward the horizon.
Thanks to the extreme design flexibility of timber, the structure adapts flawlessly to the complex Ligurian topography.
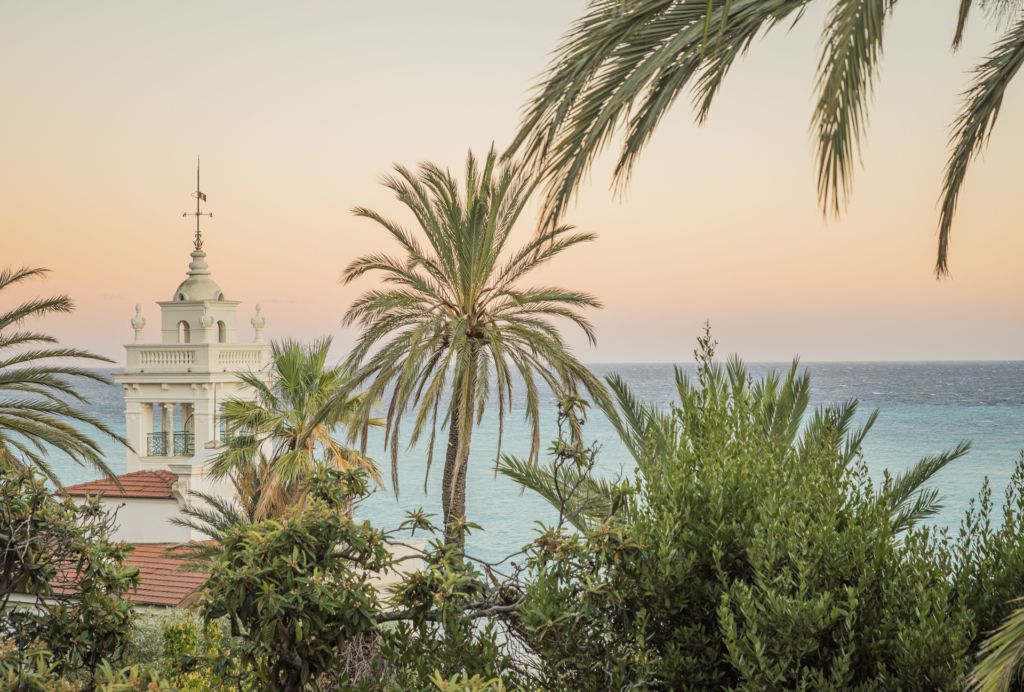
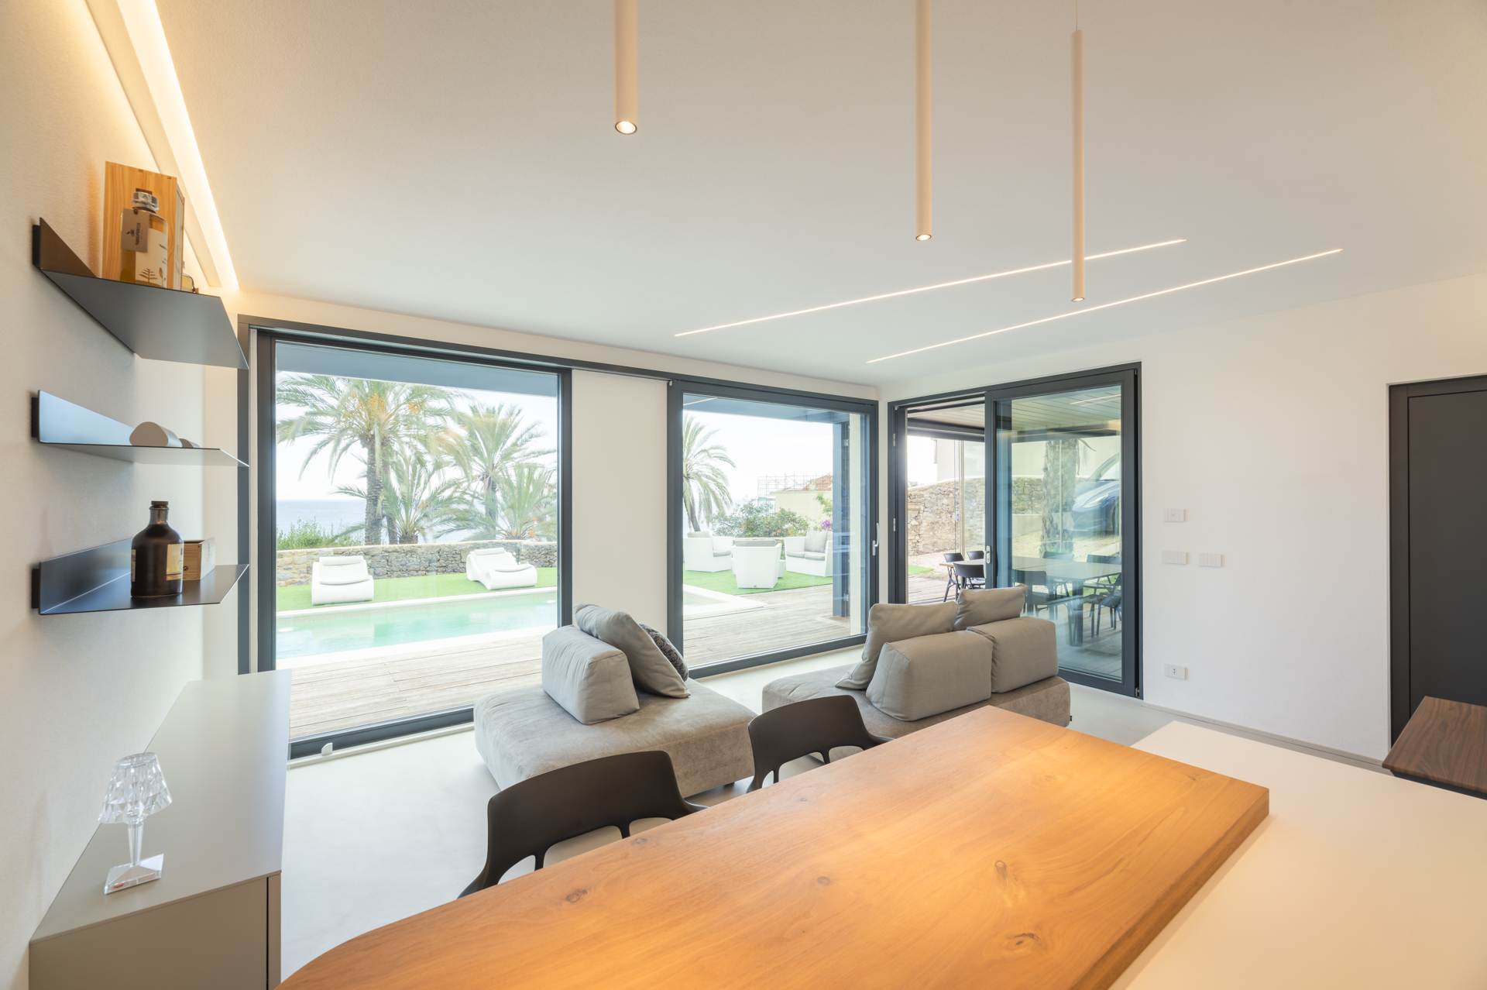
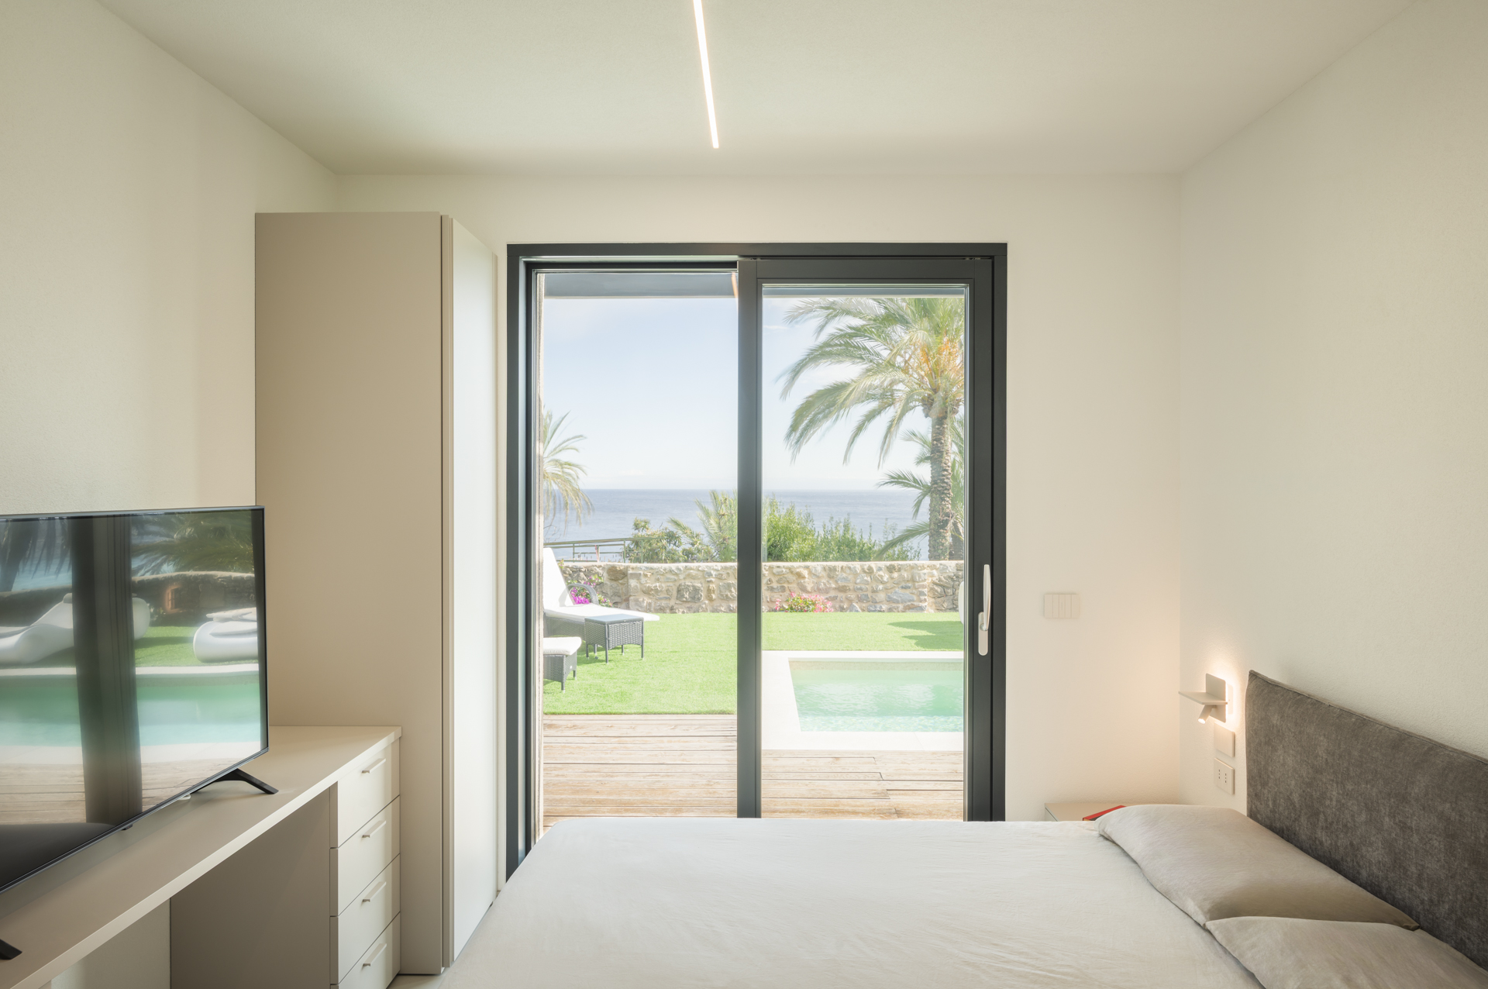
Light is the ultimate protagonist of the interiors. Continuous floor-to-ceiling windows stretch across the entire building, visually connecting almost every room with the seascape. The indoor layout features a bright and open living area, three bedrooms flooded with natural sunlight, three functional bathrooms, and a walk-in wardrobe.
At the head of the house sits a stunning bioclimatic pergola with fully openable glass walls and roof, creating a sheltered space that lives in perfect harmony with the rhythms of day and night.
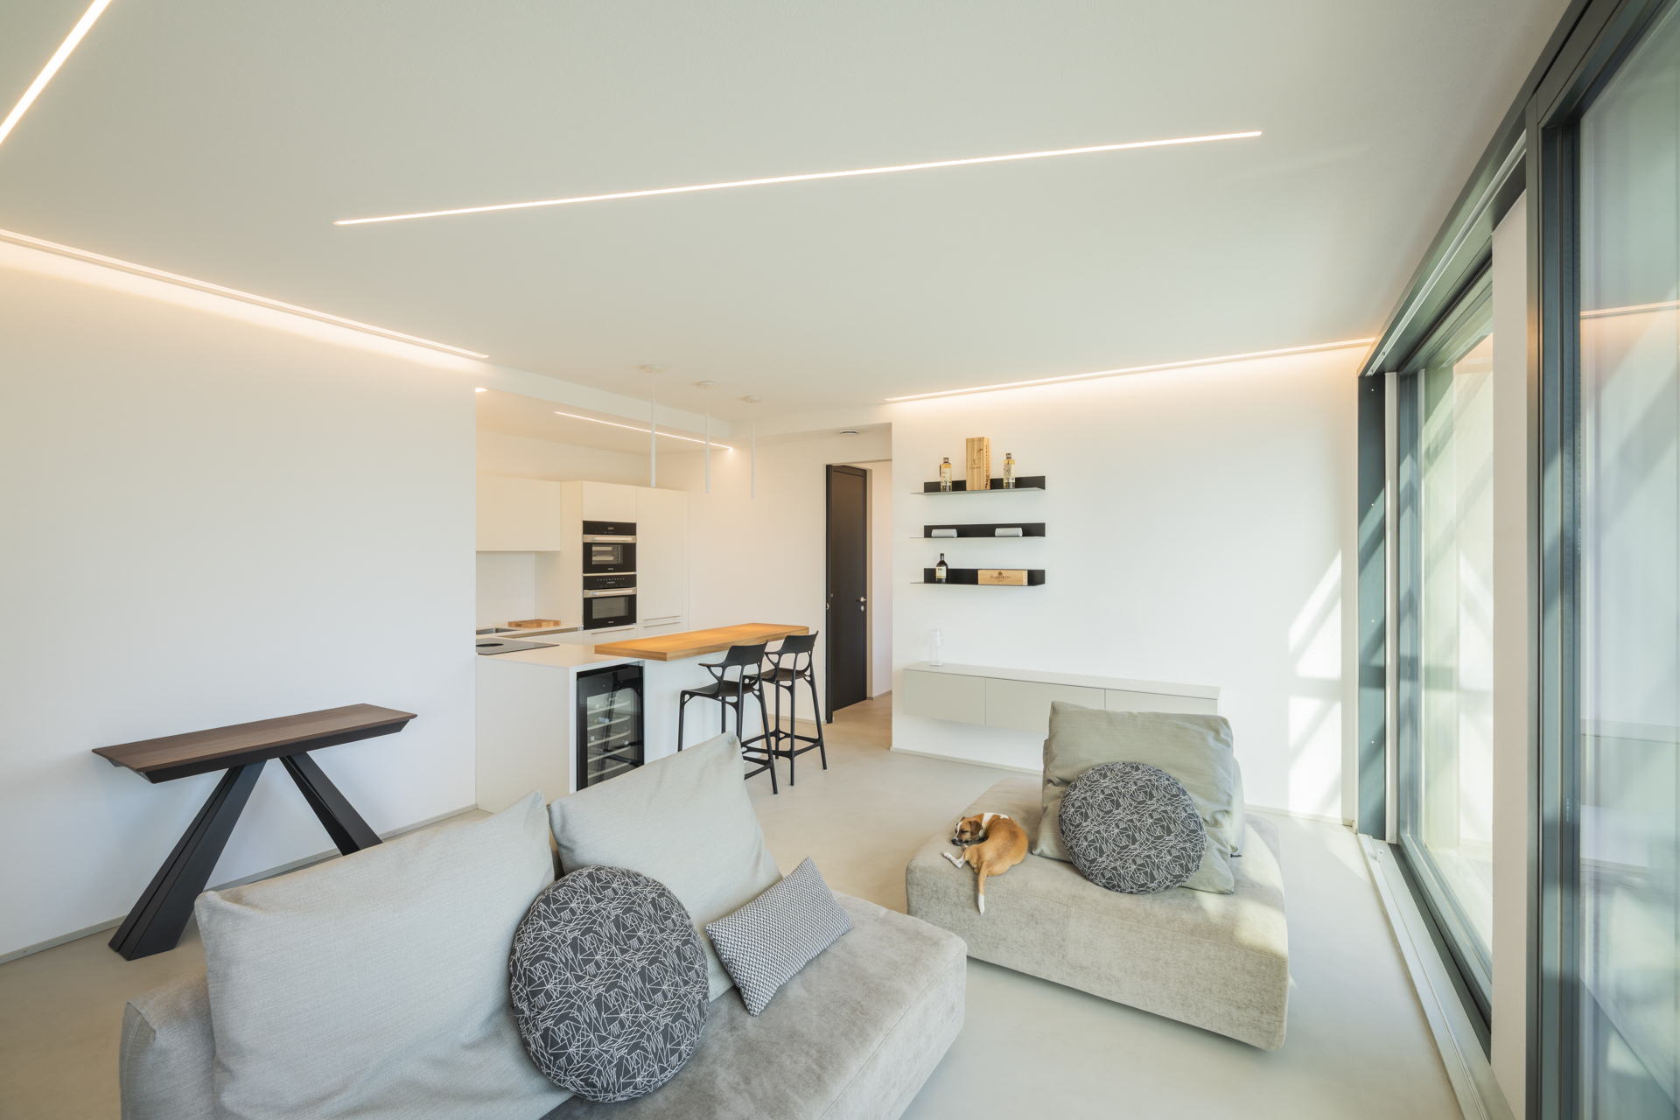
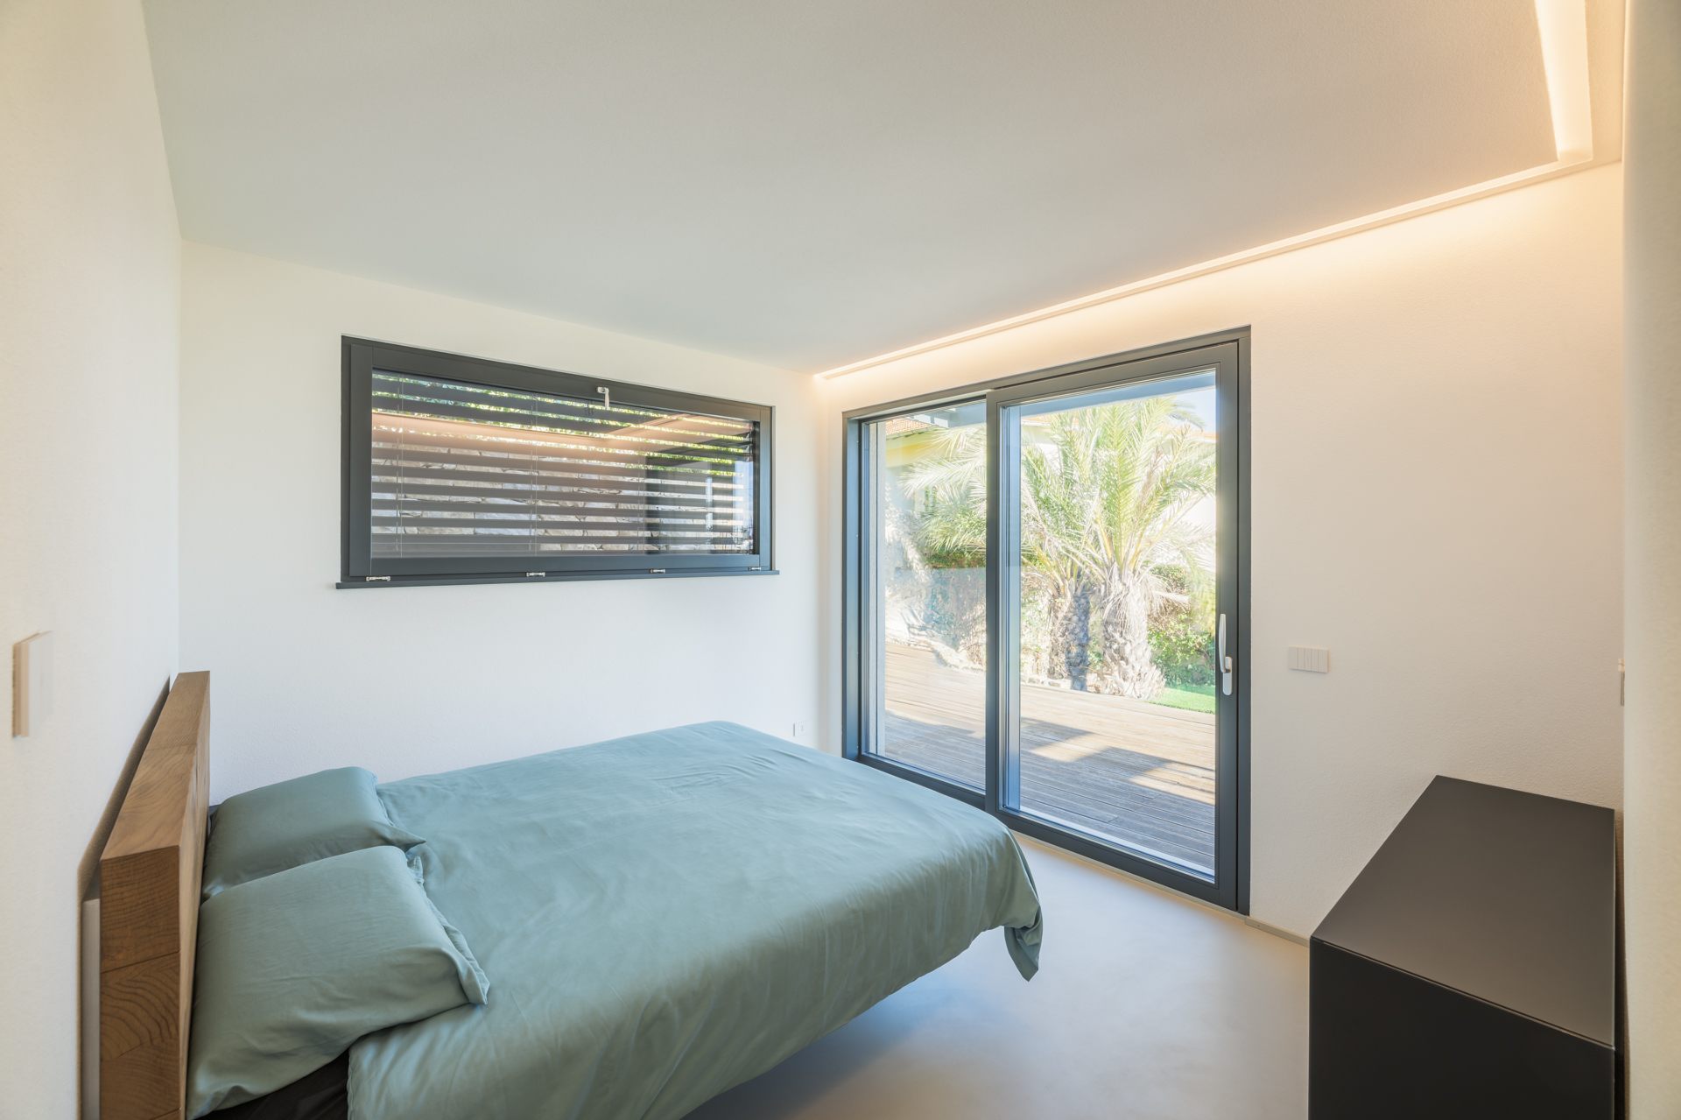
The natural insulation of the wooden structure, combined with triple-glazed windows, ensures outstanding performance. The acoustic insulation completely muffles external noise, creating a peaceful sanctuary.
Furthermore, the thermal efficiency of wood eliminates the need for active heating and cooling, ensuring an ideal microclimate all year round. A house that does not merely withstand time, but embraces it, while looking out at the sea.
“We knew that Rubner Haus homes offered exceptional comfort. Experiencing it in our own home, however, exceeded all our expectations. The quality of living was truly remarkable.”

Giovanni, homeowner